Ickworth Close, Daventry
1 bed | 1 bath | £50,000 Having knowledge of the purchase price allows you to calculate the overall expense incurred in acquiring the property. Read our glossary page
- *** OFFERED ON A 50% SHARED OWNERSHIP BASIS ***
- *** Modern open plan living space ***
- *** ALLOCATED PARKING SPACE ***
- *** Close to Daventry Sailing Club ***
- *** Viewing is advised ***
- *** One bedroom first floor flat ***
- *** Double glazing ***
- *** Situated on the sought after 'MIDDLEMORE' development ***
- *** IDEAL FIRST TIME BUY ***
Material Information
Council Tax A fee submitted to your local authority to cover expenses related to local amenities such as schools, libraries, and waste management. The payment amount is determined based on the property's value. Read our glossary page
Tenure Explains the various forms of property ownership, including freehold, leasehold, and commonhold, and how they determine your rights and responsibilities as a property owner. Read our glossary page :
Ground Rent A recurring payment issued by the tenant to the landlord or property management firm. Read our glossary page
ASK AGENT
Ground Rent Review Period When will your ground rent be assessed and how frequently will it be reviewed. Read our glossary page
ASK AGENT
Annual Service Charge An estate's shared area expenses, such as building insurance, lighting, cleaning, and maintenance, are typically covered by a periodic payment that is commonly made on a yearly basis. Read our glossary page
ASK AGENT
Length of Lease The duration of time you have acquired the leasehold, or the right to reside in a property. Read our glossary page
80
COMMUNAL ENTRANCE
Door to:
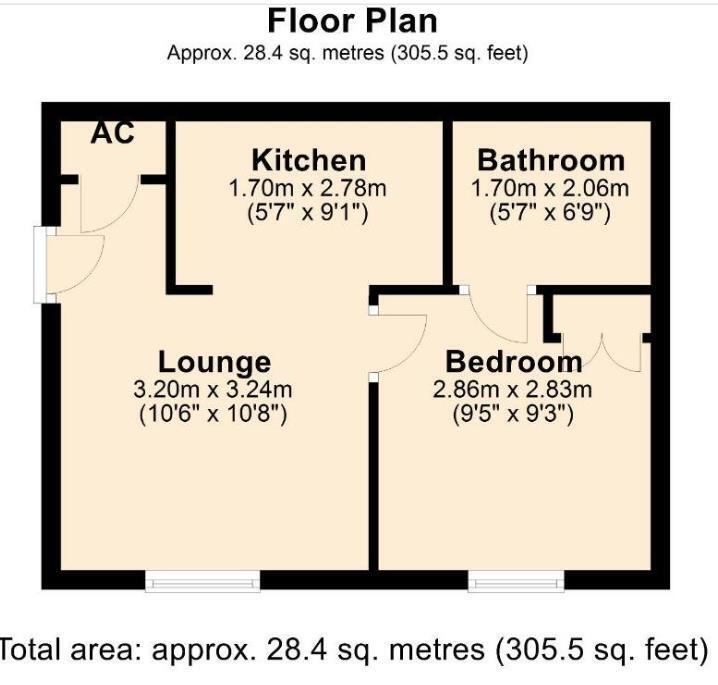
LOUNGE/DINING ROOM 3.24m (10'8) x 3.20m (10'6)
Double glazed window to front elevation. Radiator. Access to loft space. Cupboard housing boiler. Door to communal hall, bedroom one and opening to kitchen.
KITCHEN AREA 1.70m (5'7) x 2.77m (9'1)
Fitted with a range of wall mounted and base level cupboards and drawers with roll top work surfaces over. Single drainer sink unit. Space and plumbing for appliances. Built in oven and hob.
BEDROOM 2.87m (9'5) x 2.82m (9'3)
Double glazed window to front elevation. Radiator. Built in wardrobe. Door to bathroom.
BATHROOM 1.70m (5'7) x 2.06m (6'9)
Radiator. Three piece suite comprising low level WC, pedestal wash hand basin and low level WC. Extractor.
OUTSIDE
One allocated parking space. Communal gardens.
AGENTS NOTES
Service charge/ground rent: approx £448.60p per month to include building insurance and maintenance charge. Approx 80 years remaining on the lease.
Door to:
LOUNGE/DINING ROOM 3.24m (10'8) x 3.20m (10'6)
Double glazed window to front elevation. Radiator. Access to loft space. Cupboard housing boiler. Door to communal hall, bedroom one and opening to kitchen.
KITCHEN AREA 1.70m (5'7) x 2.77m (9'1)
Fitted with a range of wall mounted and base level cupboards and drawers with roll top work surfaces over. Single drainer sink unit. Space and plumbing for appliances. Built in oven and hob.
BEDROOM 2.87m (9'5) x 2.82m (9'3)
Double glazed window to front elevation. Radiator. Built in wardrobe. Door to bathroom.
BATHROOM 1.70m (5'7) x 2.06m (6'9)
Radiator. Three piece suite comprising low level WC, pedestal wash hand basin and low level WC. Extractor.
OUTSIDE
One allocated parking space. Communal gardens.
AGENTS NOTES
Service charge/ground rent: approx £448.60p per month to include building insurance and maintenance charge. Approx 80 years remaining on the lease.
Read more