Wharf Close, Weedon, Northampton
4 beds | 3 baths | Guide price £550,000 Having knowledge of the purchase price allows you to calculate the overall expense incurred in acquiring the property. Read our glossary page
- Exceptional home on the desirable Dodford Wharf Farm development
- Beautiful rural setting on the edge of Weedon Village
- Four bedroom detached family home
- Stunning dual-aspect kitchen/dining room filled with natural light
- Separate bay-fronted study - ideal for working from home
- Principal bedroom with dressing area and en-suite and Bedroom two also benefitting from its own en-suite
- Single garage and private parking
- Energy-efficient modern construction
- Superb access to Daventry and surrounding countryside
- VIEWING IS ADVISED
Material Information
Council Tax A fee submitted to your local authority to cover expenses related to local amenities such as schools, libraries, and waste management. The payment amount is determined based on the property's value. Read our glossary page
Tenure Explains the various forms of property ownership, including freehold, leasehold, and commonhold, and how they determine your rights and responsibilities as a property owner. Read our glossary page :
Situated within the highly sought-after Dodford Wharf Farm development, this exceptional four-bedroom detached family home occupies a generous corner plot and enjoys a delightful countryside setting surrounded by attractive green spaces. Combining modern design, high-quality finishes, and a range of thoughtful upgrades, this superb home offers an outstanding opportunity for family living.
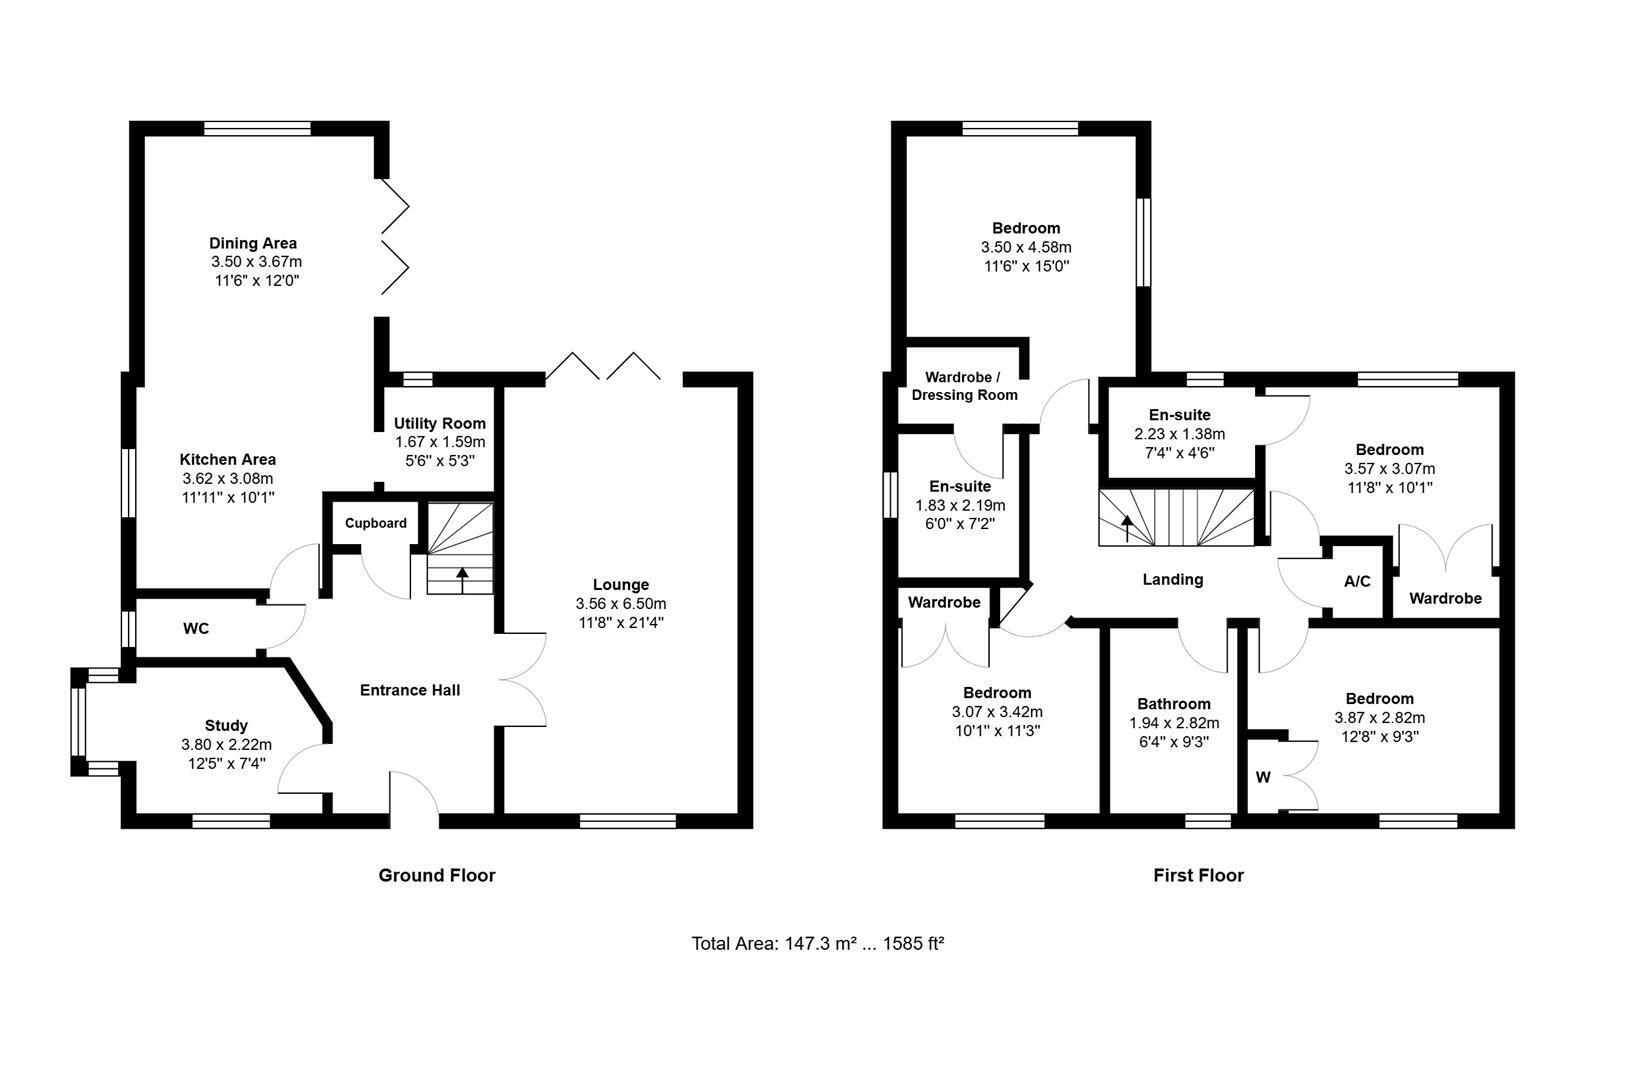
The heart of the property is the stunning dual-aspect kitchen/dining room, providing a bright and versatile space for everyday living and entertaining. A separate study with an attractive bay window offers the ideal work-from-home environment, while the spacious living room features a recently installed log-burning stove, fitted by Coles for Fires in 2023, creating a warm and inviting focal point. Bi-fold doors open directly onto the rear garden, seamlessly connecting the indoor and outdoor spaces.
The first floor offers four well-proportioned bedrooms, including an impressive principal suite with dressing area and en-suite shower room. Bedroom two also benefits from its own en-suite, whilst the remaining bedrooms are served by a contemporary family bathroom. Karndean flooring has been fitted throughout the ground floor and all three bathrooms, enhancing both style and practicality.
Occupying a generous corner position, the beautifully maintained rear garden is enclosed by attractive brick walls and features a variety of mature trees including Magnolia, Pear, Plum and Apple. The garden also benefits from two patio seating areas, an outside tap and a garden shed, creating a wonderful space for relaxing and entertaining.
Further benefits include a detached garage with power, lighting, alarm system and electric roller door, together with ample driveway parking. The property is protected by the remainder of a 10-year ICW warranty, with over six years remaining. Additional features include a comprehensive alarm system covering both the house and garage, Nest dual-zone heating controls, a partially boarded loft with power, lighting and ladder access, satellite connection, vertical blinds to principal windows, and a number of recent improvements including redecoration of the entrance hall, cloakroom, staircase and landing, along with upgraded vanity units and sinks within the en-suite shower rooms.
Offering an enviable combination of countryside surroundings, contemporary design and extensive upgrades, this superb family home is ready to move straight into and enjoy.
Key Features
Four-bedroom detached family home on a generous corner plot
Sought-after Dodford Wharf Farm development
Over six years remaining on ICW new home warranty
Stunning dual-aspect kitchen/dining room
Spacious living room with bi-fold doors and log-burning stove
Separate study with attractive bay window
Principal bedroom with dressing area and en-suite shower room
Second bedroom with en-suite facilities
Contemporary family bathroom
Karndean flooring throughout the ground floor and all bathrooms
Beautiful walled rear garden with Magnolia, Pear, Plum and Apple trees
Two patio entertaining areas, garden shed and outside tap
Detached garage with power, lighting, alarm and electric door
Ample driveway parking
Nest dual-zone heating and hot water controls
Comprehensive alarm system covering house and garage
Part-boarded loft with ladder access, power and lighting
Recent cosmetic improvements throughout
Excellent access to Weedon, Daventry and major road networks
Ideal for modern family living and entertaining
The heart of the property is the stunning dual-aspect kitchen/dining room, providing a bright and versatile space for everyday living and entertaining. A separate study with an attractive bay window offers the ideal work-from-home environment, while the spacious living room features a recently installed log-burning stove, fitted by Coles for Fires in 2023, creating a warm and inviting focal point. Bi-fold doors open directly onto the rear garden, seamlessly connecting the indoor and outdoor spaces.
The first floor offers four well-proportioned bedrooms, including an impressive principal suite with dressing area and en-suite shower room. Bedroom two also benefits from its own en-suite, whilst the remaining bedrooms are served by a contemporary family bathroom. Karndean flooring has been fitted throughout the ground floor and all three bathrooms, enhancing both style and practicality.
Occupying a generous corner position, the beautifully maintained rear garden is enclosed by attractive brick walls and features a variety of mature trees including Magnolia, Pear, Plum and Apple. The garden also benefits from two patio seating areas, an outside tap and a garden shed, creating a wonderful space for relaxing and entertaining.
Further benefits include a detached garage with power, lighting, alarm system and electric roller door, together with ample driveway parking. The property is protected by the remainder of a 10-year ICW warranty, with over six years remaining. Additional features include a comprehensive alarm system covering both the house and garage, Nest dual-zone heating controls, a partially boarded loft with power, lighting and ladder access, satellite connection, vertical blinds to principal windows, and a number of recent improvements including redecoration of the entrance hall, cloakroom, staircase and landing, along with upgraded vanity units and sinks within the en-suite shower rooms.
Offering an enviable combination of countryside surroundings, contemporary design and extensive upgrades, this superb family home is ready to move straight into and enjoy.
Key Features
Four-bedroom detached family home on a generous corner plot
Sought-after Dodford Wharf Farm development
Over six years remaining on ICW new home warranty
Stunning dual-aspect kitchen/dining room
Spacious living room with bi-fold doors and log-burning stove
Separate study with attractive bay window
Principal bedroom with dressing area and en-suite shower room
Second bedroom with en-suite facilities
Contemporary family bathroom
Karndean flooring throughout the ground floor and all bathrooms
Beautiful walled rear garden with Magnolia, Pear, Plum and Apple trees
Two patio entertaining areas, garden shed and outside tap
Detached garage with power, lighting, alarm and electric door
Ample driveway parking
Nest dual-zone heating and hot water controls
Comprehensive alarm system covering house and garage
Part-boarded loft with ladder access, power and lighting
Recent cosmetic improvements throughout
Excellent access to Weedon, Daventry and major road networks
Ideal for modern family living and entertaining
Read more