Edgehill Drive, Daventry
4 beds | 2 baths | £385,000 Having knowledge of the purchase price allows you to calculate the overall expense incurred in acquiring the property. Read our glossary page
- Well presented four bedroom family home
- Impressive RE-FITTED open-plan kitchen/diner ideal for modern living
- Ground floor cloakroom
- Three further bedrooms, including a versatile fourth ideal as a home office or nursery
- Enclosed rear garden with lawn and patio area, perfect for entertaining
- Bright bay-fronted lounge with feature fireplace
- Double glazing and gas to radiator heating
- Generous principal bedroom with built-in wardrobe and en-suite
- Driveway parking and integral garage
- Substantial summer house/workshop offering excellent additional space
Material Information
Council Tax A fee submitted to your local authority to cover expenses related to local amenities such as schools, libraries, and waste management. The payment amount is determined based on the property's value. Read our glossary page
Tenure Explains the various forms of property ownership, including freehold, leasehold, and commonhold, and how they determine your rights and responsibilities as a property owner. Read our glossary page :
Access to the property is gained via an obscure double glazed door, opening into a welcoming entrance hall, setting the tone for the well-proportioned accommodation throughout.
ENTRANCE HALL
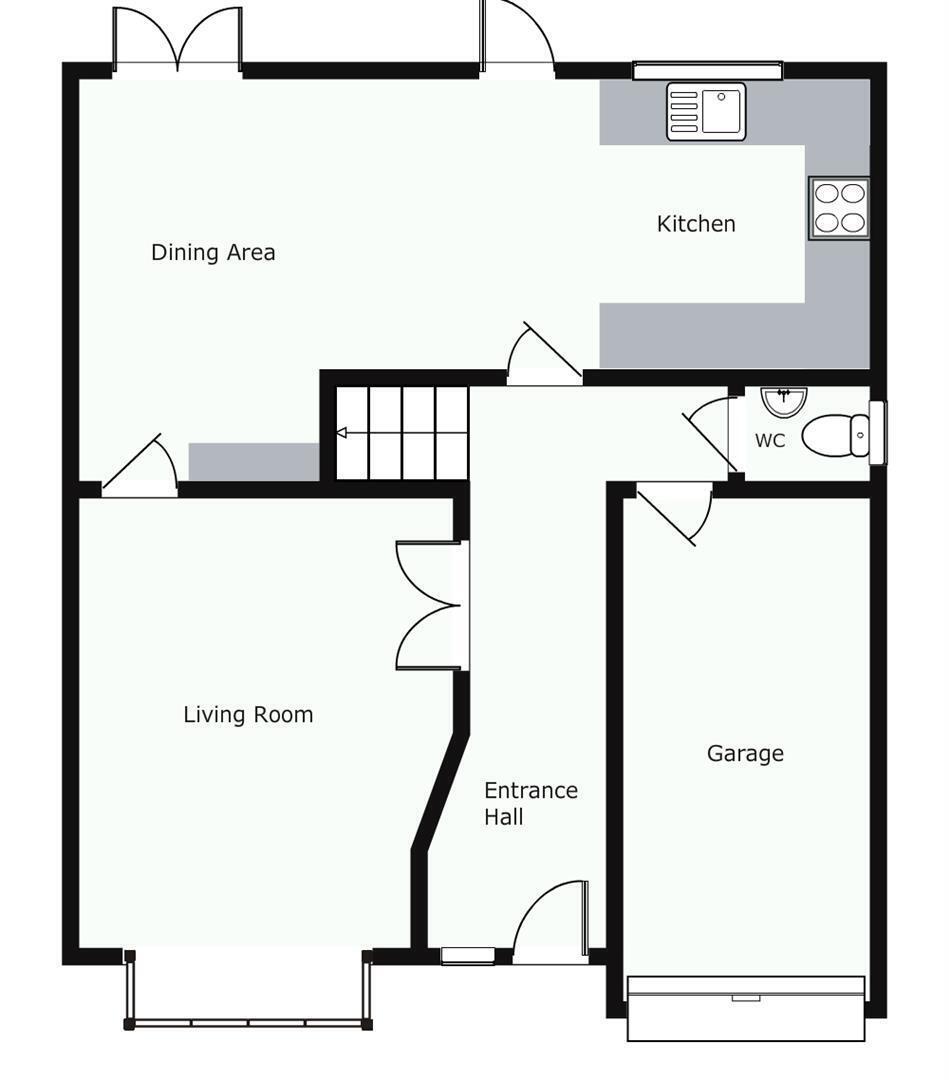
A spacious and inviting area featuring laminate style flooring, coving to the ceiling and two radiators. Stairs rise to the first floor, with doors leading to the cloakroom, lounge, kitchen/diner and integral garage.
CLOAKROOM
Fitted with a low level WC and pedestal wash hand basin with tiled splashbacks. Obscure double glazed window to the side aspect and a radiator.
LOUNGE
15'7 x 11'10
A bright and comfortable reception room with a double glazed bay window to the front aspect, allowing for plenty of natural light. Featuring a fireplace as a focal point, coving to ceiling, TV point and a door leading through to the kitchen/diner.
KITCHEN/DINER
24'5 x 12'8
An impressive RE-FITTED open-plan space ideal for modern family living and entertaining. Fitted with a stylish range of wall and base units with roll top work surfaces over and a sink drainer unit with mixer tap. Integrated oven, hob and extractor fan, with additional space for white goods. A range of double glazed windows and doors, including patio doors, provide access and views over the rear garden, while a radiator and coving to the ceiling complete the space.
LANDING
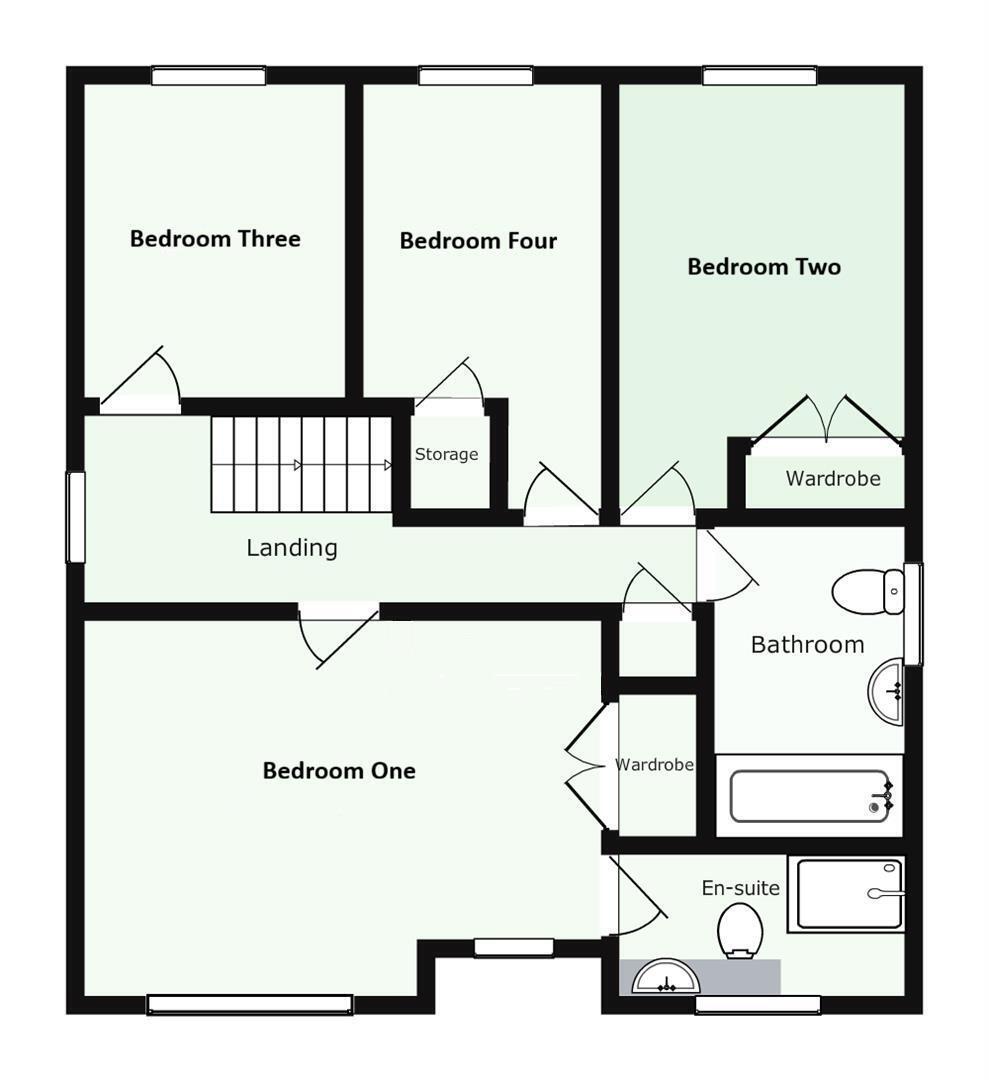
With an obscure double glazed window to the side aspect, radiator and access to all bedrooms, the family bathroom and airing cupboard.
BEDROOM ONE
16'3 x 11'4
A generous principal bedroom with two double glazed windows to the front aspect, built-in wardrobes and a radiator. Door to:
EN-SUITE
Fitted with a tiled double shower cubicle, low level WC and wash hand basin with storage below. Heated towel rail, ceramic tiled flooring and an obscure double glazed window to the front.
BEDROOM TWO
12'10 x 9'
A well-proportioned double bedroom with a double glazed window to the front aspect, built-in wardrobe and radiator.
BEDROOM THREE
9'11 x 8'4
With a double glazed window to the rear aspect and radiator.
BEDROOM FOUR
10' x 7'4
A versatile room ideal as a bedroom, home office or nursery, featuring a double glazed window to the rear, radiator and useful storage cupboard.
BATHROOM
9'4 x 6'4
Comprising an enclosed panel bath with shower attachment, low level WC and a sink unit with mixer tap. Heated towel rail, electric shaver point and obscure double glazed window to the side.
OUTSIDE
Front Garden
A low maintenance frontage providing driveway parking and access to the garage, with gated side access leading to the rear garden.
Rear Garden
A pleasant and mature garden, enclosed by a combination of brick wall and timber panel fencing. Predominantly laid to lawn with a feature patio area-perfect for outdoor dining and entertaining-along with an outside tap.
SUMMER HOUSE / WORKSHOP
15'3 x 7'10
A generously sized outbuilding with windows to the front, offering excellent versatility. Currently used as storage but ideal as a workshop, hobby space or potential home office.
ENTRANCE HALL
A spacious and inviting area featuring laminate style flooring, coving to the ceiling and two radiators. Stairs rise to the first floor, with doors leading to the cloakroom, lounge, kitchen/diner and integral garage.
CLOAKROOM
Fitted with a low level WC and pedestal wash hand basin with tiled splashbacks. Obscure double glazed window to the side aspect and a radiator.
LOUNGE
15'7 x 11'10
A bright and comfortable reception room with a double glazed bay window to the front aspect, allowing for plenty of natural light. Featuring a fireplace as a focal point, coving to ceiling, TV point and a door leading through to the kitchen/diner.
KITCHEN/DINER
24'5 x 12'8
An impressive RE-FITTED open-plan space ideal for modern family living and entertaining. Fitted with a stylish range of wall and base units with roll top work surfaces over and a sink drainer unit with mixer tap. Integrated oven, hob and extractor fan, with additional space for white goods. A range of double glazed windows and doors, including patio doors, provide access and views over the rear garden, while a radiator and coving to the ceiling complete the space.
LANDING
With an obscure double glazed window to the side aspect, radiator and access to all bedrooms, the family bathroom and airing cupboard.
BEDROOM ONE
16'3 x 11'4
A generous principal bedroom with two double glazed windows to the front aspect, built-in wardrobes and a radiator. Door to:
EN-SUITE
Fitted with a tiled double shower cubicle, low level WC and wash hand basin with storage below. Heated towel rail, ceramic tiled flooring and an obscure double glazed window to the front.
BEDROOM TWO
12'10 x 9'
A well-proportioned double bedroom with a double glazed window to the front aspect, built-in wardrobe and radiator.
BEDROOM THREE
9'11 x 8'4
With a double glazed window to the rear aspect and radiator.
BEDROOM FOUR
10' x 7'4
A versatile room ideal as a bedroom, home office or nursery, featuring a double glazed window to the rear, radiator and useful storage cupboard.
BATHROOM
9'4 x 6'4
Comprising an enclosed panel bath with shower attachment, low level WC and a sink unit with mixer tap. Heated towel rail, electric shaver point and obscure double glazed window to the side.
OUTSIDE
Front Garden
A low maintenance frontage providing driveway parking and access to the garage, with gated side access leading to the rear garden.
Rear Garden
A pleasant and mature garden, enclosed by a combination of brick wall and timber panel fencing. Predominantly laid to lawn with a feature patio area-perfect for outdoor dining and entertaining-along with an outside tap.
SUMMER HOUSE / WORKSHOP
15'3 x 7'10
A generously sized outbuilding with windows to the front, offering excellent versatility. Currently used as storage but ideal as a workshop, hobby space or potential home office.
Read more