Stoneleigh Drive, Daventry
4 beds | 3 baths | £675,000 Having knowledge of the purchase price allows you to calculate the overall expense incurred in acquiring the property. Read our glossary page
- Executive Crest Nicholson Detached Family Home
- Stunning Open-Plan Kitchen/Dining/Family Room, additional and well appointed Utility Room and Cloakroom
- Four Double Bedrooms, Two En-Suites & Luxury Family Bathroom
- Detached Double Garage With App-Controlled Electric Doors, Ample Driveway Parking For Several Vehicles
- Viewing is strongly advised
- Tucked Away Within A Desirable Cul-De-Sac Position Overlooking Attractive Parkland
- Separate Study & Lounge/Snug
- Principal Suite With Built-In Wardrobes & Balcony-Style Window
- Walking Distance To The Grand Union Canal & Daventry Country Park
Material Information
Council Tax A fee submitted to your local authority to cover expenses related to local amenities such as schools, libraries, and waste management. The payment amount is determined based on the property's value. Read our glossary page
Tenure Explains the various forms of property ownership, including freehold, leasehold, and commonhold, and how they determine your rights and responsibilities as a property owner. Read our glossary page :
'Stonhills' are delighted to offer to the market this exceptional four-bedroom detached family home, occupying an enviable position within a quiet cul-de-sac on the highly sought-after 'Monksmoor' development. Constructed by the award-winning 'Crest Nicholson' homes and overlooking attractive parkland, this outstanding property offers beautifully appointed accommodation throughout, a detached double garage and a stunning open-plan layout perfectly designed for modern family living.
From the moment you arrive, it is clear this is a home of distinction. The striking contemporary faade, substantial driveway providing parking for several vehicles and detached double garage create an impressive first impression, not to mention the beautiful outlook....
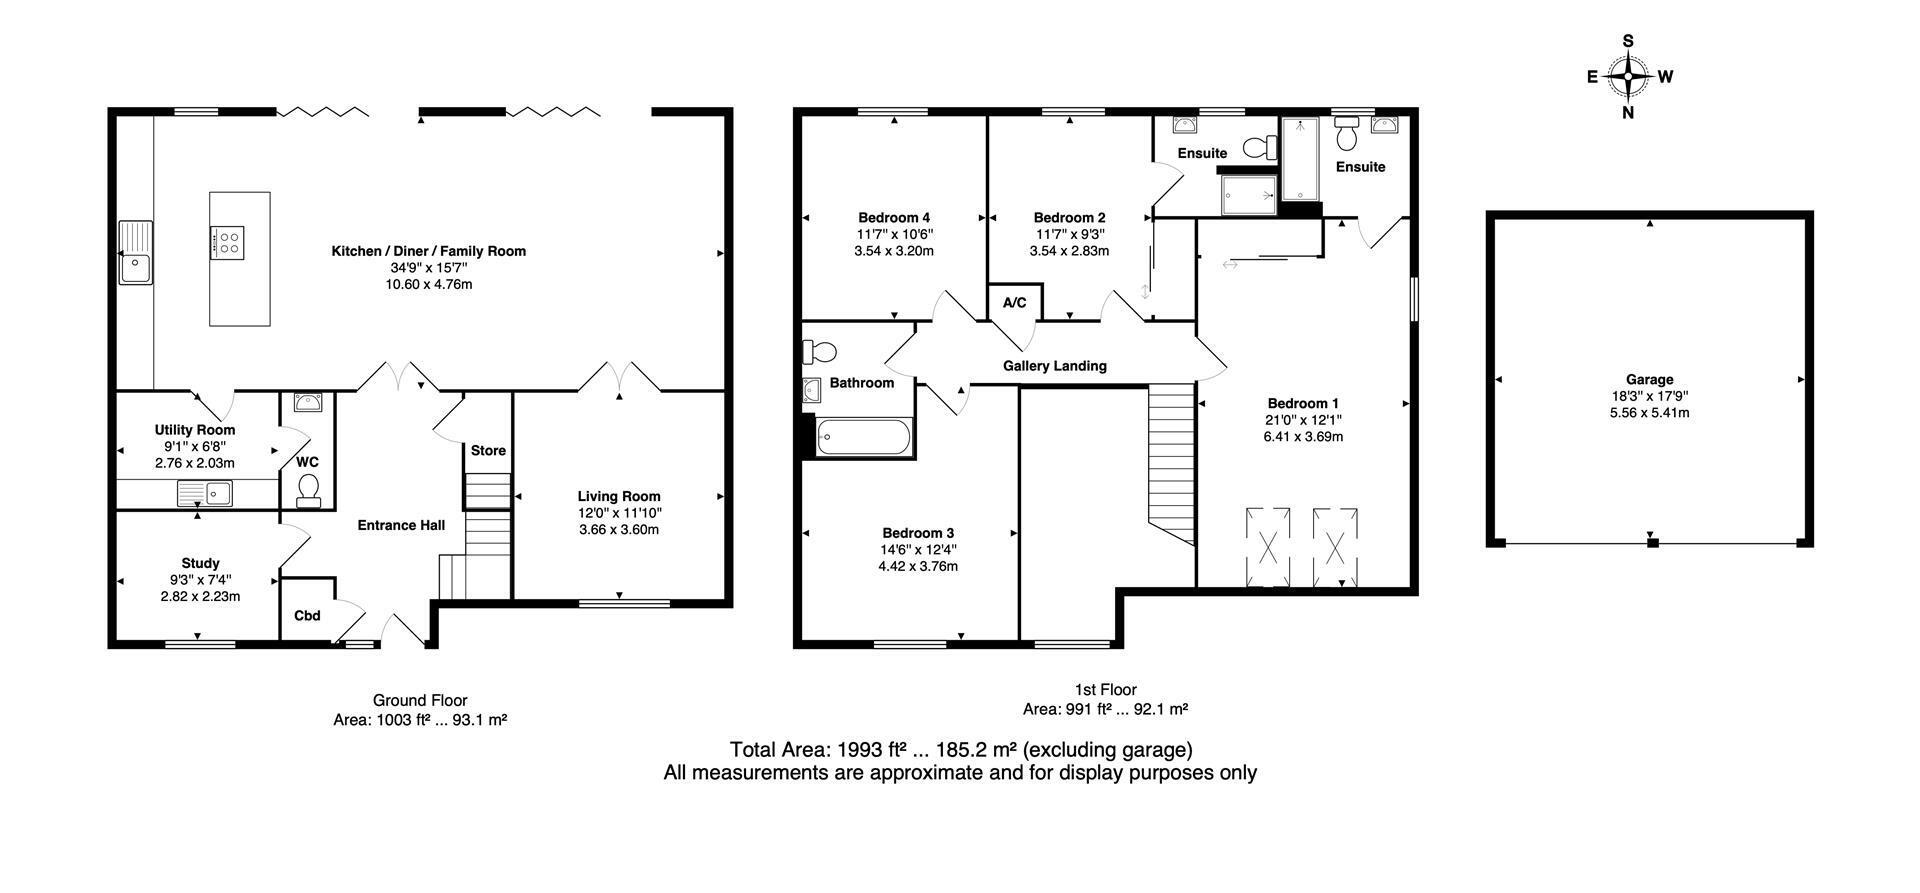
The accommodation begins with a welcoming entrance hall, flooded with natural light and creating a wonderful sense of space and grandeur. The hall immediately sets the tone for the quality and scale found throughout the property and provides access to the ground floor rooms, including an excellent-sized study, ideal for those working from home.
Undoubtedly the heart of the home is the breath-taking open-plan kitchen, dining and family room. Designed to an exceptional standard, this remarkable space offers an extensive range of contemporary units, generous worktop space and an impressive selection of integrated appliances. The kitchen seamlessly flows into the dining and family areas, creating a superb environment for both everyday living and entertaining. Two sets of bi-fold doors open directly onto the rear garden, allowing the indoor and outdoor spaces to blend effortlessly during the warmer months.
Double doors lead through to a stylish lounge/snug, providing a more intimate reception room and an ideal retreat away from the main living space.
The ground floor further benefits from a practical utility room with additional storage, work surfaces and space and plumbing for white goods. A cloakroom/WC is conveniently positioned off the utility room.
To the first floor, the spacious galleried landing overlooks the impressive entrance hall below and enhances the feeling of openness throughout the property.
The principal bedroom is a superb suite featuring built-in wardrobes, a stylish en-suite shower room and one of the home's most unique featuresfolding balcony-style windows which open outwards to create a 'Juliet' style balcony and enjoy views across the surrounding area. Bedroom two also benefits from built-in wardrobes and its own en-suite. Bedrooms three and four are both generous double rooms, all served by a beautifully appointed family bathroom.
Outside, the rear garden has been thoughtfully landscaped for ease of maintenance and year-round enjoyment. It features a high-quality artificial lawn with professional drainage beneath, an attractive timber entertaining terrace complete with pergola and an additional paved patio area (adjacent to the rear of the property), providing multiple spaces for relaxing and entertaining. Gated side access leads to the double-width driveway and detached double garage.
The detached double garage benefits from power, lighting and remote-controlled doors which can also be operated via a smartphone app, offering both convenience and security.
'Monksmoor' remains one of Daventry's most desirable developments, renowned for its attractive green spaces, family-friendly environment and excellent access to local amenities. The Grand Union Canal and Daventry Country Park are both within walking distance, offering beautiful countryside walks right on your doorstep, whilst 'Monksmoor' Primary School, transport links and local facilities are all easily accessible.
A truly outstanding family home offering exceptional living space, premium specifications and a wonderful setting. Early viewing is highly recommended.
PLEASE NOTE: CURRENT COUNCIL TAX BAND IS F.
From the moment you arrive, it is clear this is a home of distinction. The striking contemporary faade, substantial driveway providing parking for several vehicles and detached double garage create an impressive first impression, not to mention the beautiful outlook....
The accommodation begins with a welcoming entrance hall, flooded with natural light and creating a wonderful sense of space and grandeur. The hall immediately sets the tone for the quality and scale found throughout the property and provides access to the ground floor rooms, including an excellent-sized study, ideal for those working from home.
Undoubtedly the heart of the home is the breath-taking open-plan kitchen, dining and family room. Designed to an exceptional standard, this remarkable space offers an extensive range of contemporary units, generous worktop space and an impressive selection of integrated appliances. The kitchen seamlessly flows into the dining and family areas, creating a superb environment for both everyday living and entertaining. Two sets of bi-fold doors open directly onto the rear garden, allowing the indoor and outdoor spaces to blend effortlessly during the warmer months.
Double doors lead through to a stylish lounge/snug, providing a more intimate reception room and an ideal retreat away from the main living space.
The ground floor further benefits from a practical utility room with additional storage, work surfaces and space and plumbing for white goods. A cloakroom/WC is conveniently positioned off the utility room.
To the first floor, the spacious galleried landing overlooks the impressive entrance hall below and enhances the feeling of openness throughout the property.
The principal bedroom is a superb suite featuring built-in wardrobes, a stylish en-suite shower room and one of the home's most unique featuresfolding balcony-style windows which open outwards to create a 'Juliet' style balcony and enjoy views across the surrounding area. Bedroom two also benefits from built-in wardrobes and its own en-suite. Bedrooms three and four are both generous double rooms, all served by a beautifully appointed family bathroom.
Outside, the rear garden has been thoughtfully landscaped for ease of maintenance and year-round enjoyment. It features a high-quality artificial lawn with professional drainage beneath, an attractive timber entertaining terrace complete with pergola and an additional paved patio area (adjacent to the rear of the property), providing multiple spaces for relaxing and entertaining. Gated side access leads to the double-width driveway and detached double garage.
The detached double garage benefits from power, lighting and remote-controlled doors which can also be operated via a smartphone app, offering both convenience and security.
'Monksmoor' remains one of Daventry's most desirable developments, renowned for its attractive green spaces, family-friendly environment and excellent access to local amenities. The Grand Union Canal and Daventry Country Park are both within walking distance, offering beautiful countryside walks right on your doorstep, whilst 'Monksmoor' Primary School, transport links and local facilities are all easily accessible.
A truly outstanding family home offering exceptional living space, premium specifications and a wonderful setting. Early viewing is highly recommended.
PLEASE NOTE: CURRENT COUNCIL TAX BAND IS F.
Read more