Timken Way, Daventry
1 bed | £130,000 Having knowledge of the purchase price allows you to calculate the overall expense incurred in acquiring the property. Read our glossary page
- One bedroom maisonette
- Gas to radiator heating
- Ideal first time buy or investment
- ALLOCATED PARKING
- Double glazing
- Offered with no upper chain
Material Information
Council Tax A fee submitted to your local authority to cover expenses related to local amenities such as schools, libraries, and waste management. The payment amount is determined based on the property's value. Read our glossary page
Tenure Explains the various forms of property ownership, including freehold, leasehold, and commonhold, and how they determine your rights and responsibilities as a property owner. Read our glossary page :
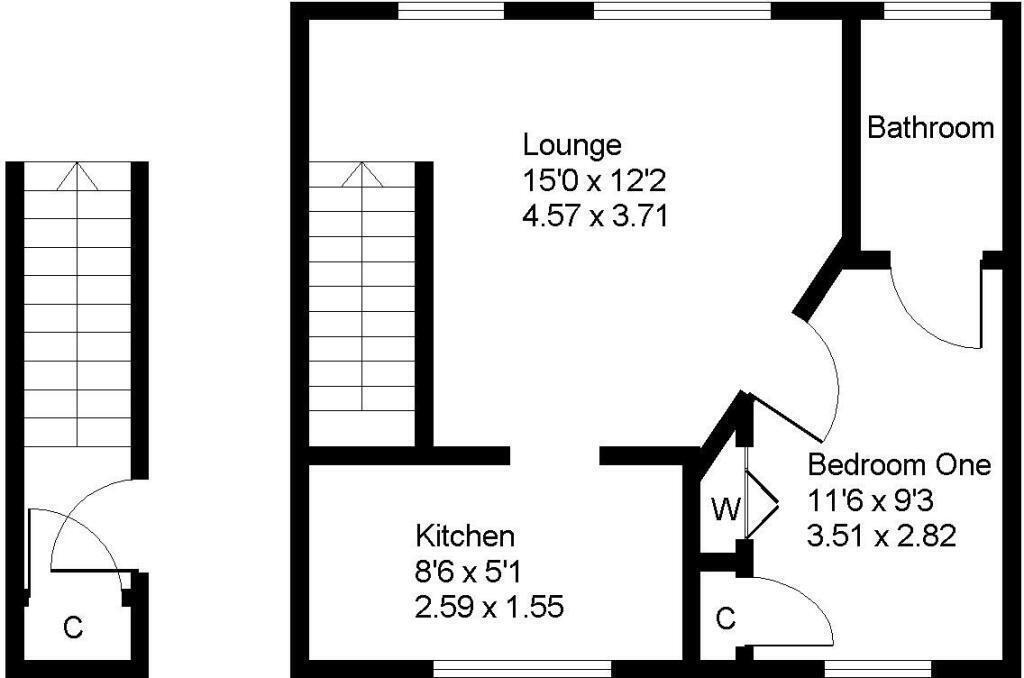
A well maintained one bedroom maisonette situated on the sought after Timken residential development. Offered for sale with no upward chain. The property boasts a modern fitted kitchen, neutral décor throughout, UPVC double glazing and gas radiator central heating. An early viewing is essential. Accommodation comprises entrance hall with stairs to main living area, fitted kitchen, double bedroom with fitted wardrobes and white three piece bathroom suite. Outside is an allocated parking space, storage cupboard and communal lawned garden area.
THE ACCOMMODATION COMPRISES
ENTRANCE HALL
Entrance gained via wooden door with decorative glass panel. Radiator. Storage cupboard housing boiler. Stairs rising to first floor.
LOUNGE 4.57m (15'0) x 3.71m (12'2)
Two UPVC double glazed windows to front elevation. Two radiators. Television and telephone points. Door to bedroom and kitchen.
KITCHEN 2.59m (8'6 ) x 1.80m (5'11)
UPVC double glazed window to rear elevation. Radiator. A modern kitchen fitted with various base and wall level units with display shelving and square edge work surfaces over. Single bowl sink and drainer with mixer tap over. Integrated stainless steel oven, hob and extractor hood over. Space for white goods. Tiling to splash back areas. Recessed spot lighting.
BEDROOM 3.51m (11'6) x 2.82m (9'3)
UPVC double glazed window to rear elevation. Radiator. A double bedrooms with fitted wardrobes and storage cupboards. Access to loft space. Door to bathroom.
BATHROOM 2.01m (6'7) x 1.50m (4'11)
Frosted double glazed UPVC window to front elevation. Radiator. A white three piece suite comprising panelled bath with shower over and folding glass screen, pedestal wash hand basin and low level WC. Tiling to splash back areas. Extractor fan.
OUTSIDE
COMMUNAL GARDEN
Brick built storage cupboard. One allocated parking space and ample visitor parking.
Service Charge - £0
Review Date - N/A
Ground Rent: £75.00 pa
Length of Lease: 125 years from commencement 6th September 2002.
THE ACCOMMODATION COMPRISES
ENTRANCE HALL
Entrance gained via wooden door with decorative glass panel. Radiator. Storage cupboard housing boiler. Stairs rising to first floor.
LOUNGE 4.57m (15'0) x 3.71m (12'2)
Two UPVC double glazed windows to front elevation. Two radiators. Television and telephone points. Door to bedroom and kitchen.
KITCHEN 2.59m (8'6 ) x 1.80m (5'11)
UPVC double glazed window to rear elevation. Radiator. A modern kitchen fitted with various base and wall level units with display shelving and square edge work surfaces over. Single bowl sink and drainer with mixer tap over. Integrated stainless steel oven, hob and extractor hood over. Space for white goods. Tiling to splash back areas. Recessed spot lighting.
BEDROOM 3.51m (11'6) x 2.82m (9'3)
UPVC double glazed window to rear elevation. Radiator. A double bedrooms with fitted wardrobes and storage cupboards. Access to loft space. Door to bathroom.
BATHROOM 2.01m (6'7) x 1.50m (4'11)
Frosted double glazed UPVC window to front elevation. Radiator. A white three piece suite comprising panelled bath with shower over and folding glass screen, pedestal wash hand basin and low level WC. Tiling to splash back areas. Extractor fan.
OUTSIDE
COMMUNAL GARDEN
Brick built storage cupboard. One allocated parking space and ample visitor parking.
Service Charge - £0
Review Date - N/A
Ground Rent: £75.00 pa
Length of Lease: 125 years from commencement 6th September 2002.
Read more