Fleetland Way, Upper Harlestone, Northampton
4 beds | 2 baths | 2 receptions | £495,000 Having knowledge of the purchase price allows you to calculate the overall expense incurred in acquiring the property. Read our glossary page
- 5% DEPOSIT PAID
- FOUR BEDROOM DETACHED
- CORNER PLOT
- 1410 SQ FT
- SINGLE GARAGE
- REAR GARDEN
- UPGRADES
- NO CHAIN
- OFF ROAD PARKING
- INTEGRATED APPLIANCES
Material Information
Council Tax A fee submitted to your local authority to cover expenses related to local amenities such as schools, libraries, and waste management. The payment amount is determined based on the property's value. Read our glossary page
Tenure Explains the various forms of property ownership, including freehold, leasehold, and commonhold, and how they determine your rights and responsibilities as a property owner. Read our glossary page :
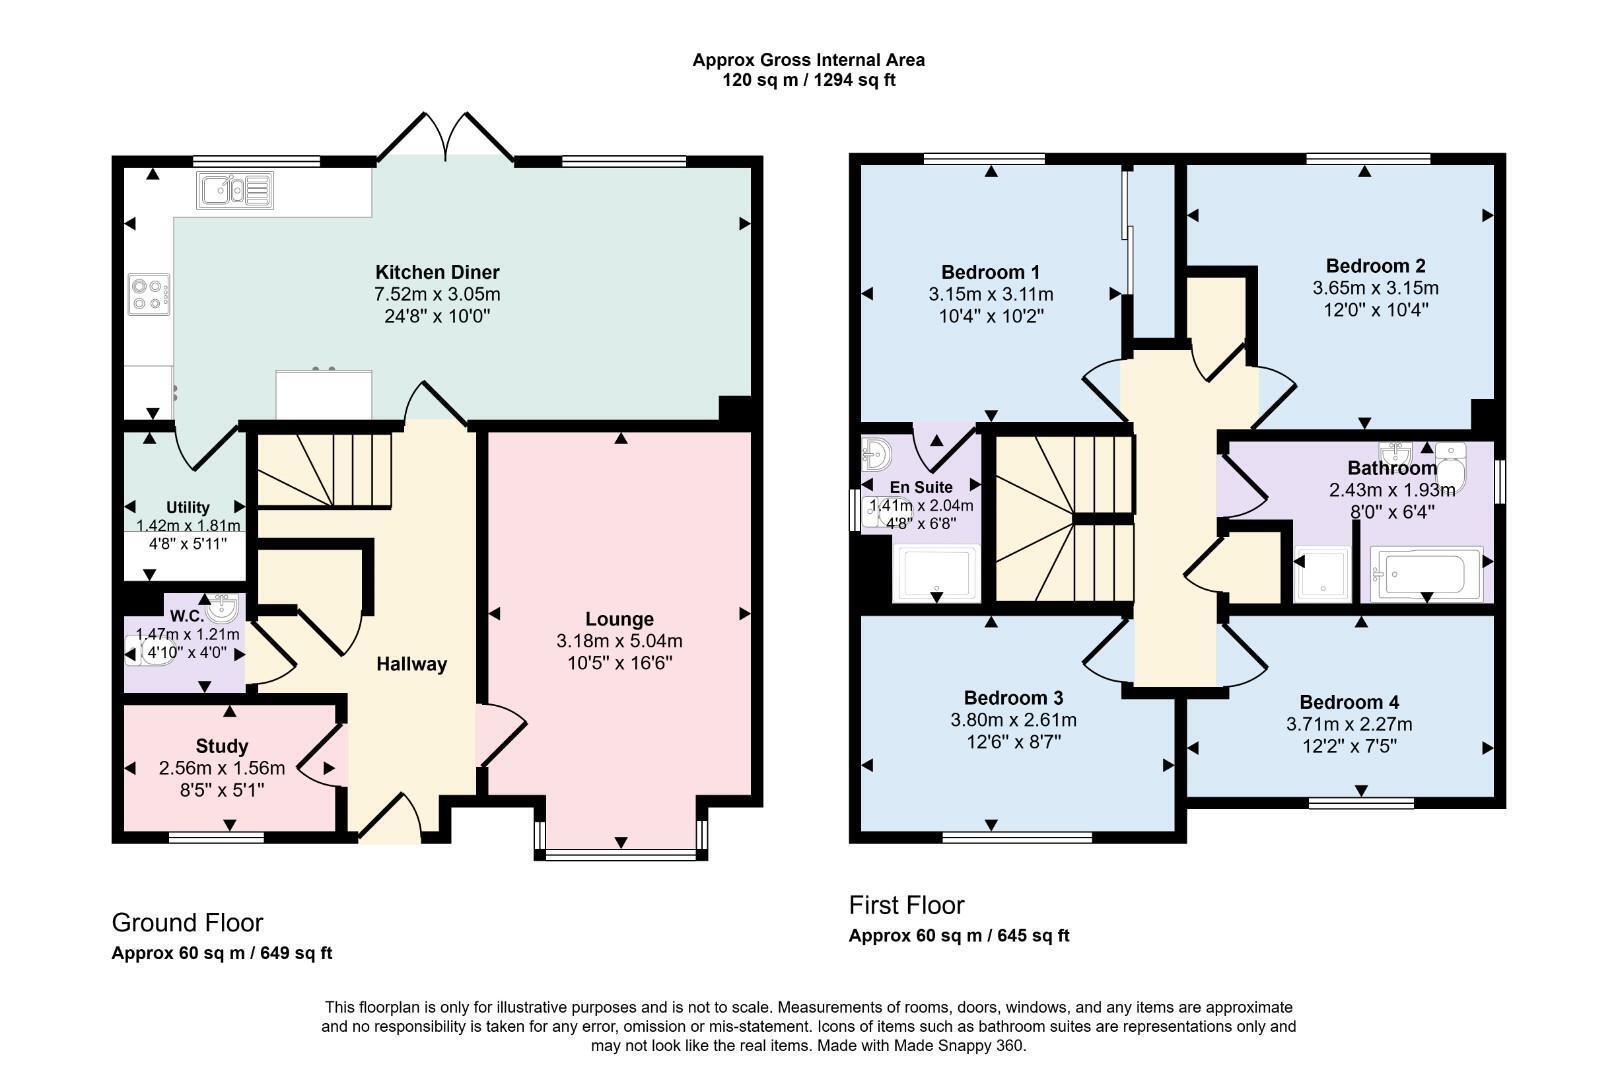
Stonhills are pleased to present this brand new four bedroom detached family home by Bloor Homes, occupying a corner plot on the popular Harlestone Park development. Offering approximately 1,410 sq. ft. of accommodation including a kitchen/dining room, utility, study, lounge, en-suite to bedroom one, garage and parking. The developer is currently offering a 5% deposit contribution, flooring throughout, turfed rear garden and selected upgrades (subject to terms and availability). Ideally located with excellent access to Harlestone Firs, Duston and the M1. An internal viewing is highly recommended.
Stonhills are delighted to offer to the market this brand new four bedroom detached family home, occupying an attractive corner plot on the highly sought-after Harlestone Park development, built by the award-winning Bloor Homes.
Offering approximately 1,410 sq. ft. of beautifully designed accommodation, this impressive home has been thoughtfully laid out to suit modern family living. The accommodation briefly comprises a welcoming entrance hall, a spacious lounge, a separate study ideal for those working from home, a cloakroom/WC and an impressive open-plan kitchen/dining room with French doors opening onto the rear garden. The kitchen is complemented by a useful utility room providing additional storage and laundry space.
To the first floor, bedroom one benefits from fitted wardrobes and a stylish en-suite shower room, whilst there are three further well-proportioned bedrooms and a contemporary family bathroom.
Outside, the property enjoys an enclosed rear garden, off-road parking and a single garage.
Harlestone Park is an exciting new development located on the western edge of Northampton, offering excellent access to Harlestone Firs, beautiful countryside walks and the nearby villages of Harlestone and Duston. A wide range of local amenities, shops, supermarkets, restaurants and leisure facilities are all within easy reach, whilst the A45, A43 and M1 motorway provide excellent transport links for commuters. Northampton railway station also offers regular direct services to London Euston and Birmingham.
The developer is currently offering an excellent incentives package, including a 5% deposit contribution, flooring throughout, turfed rear garden and selected upgrades, making this a fantastic opportunity for buyers looking to move into a brand new home with significant savings.
An internal viewing is highly recommended to appreciate the quality, specification and superb position of this outstanding family home.
Read more