Greyfriars Road, Daventry
4 beds | £300,000 Having knowledge of the purchase price allows you to calculate the overall expense incurred in acquiring the property. Read our glossary page
- WELL PRESENTED THREE/FOUR BEDROOM PROPERTY
- BEDROOM FOUR/STUDY
- Pleasant rear garden
- UPVC Double glazing
- Situated on the popular 'Stefen Hill' development'
- Ground floor cloakroom and UTILITY ROOM
- Fitted kitchen/diner with built in appliances
- Gas to radiator heating
- Double width driveway parking
- Viewing is advised to avoid disappointment
Material Information
Council Tax A fee submitted to your local authority to cover expenses related to local amenities such as schools, libraries, and waste management. The payment amount is determined based on the property's value. Read our glossary page
Tenure Explains the various forms of property ownership, including freehold, leasehold, and commonhold, and how they determine your rights and responsibilities as a property owner. Read our glossary page :
Stonhills' are delighted to present this beautifully presented three-bedroom family home, ideally situated in the ever-popular 'Stefen Hill' area of Daventry.
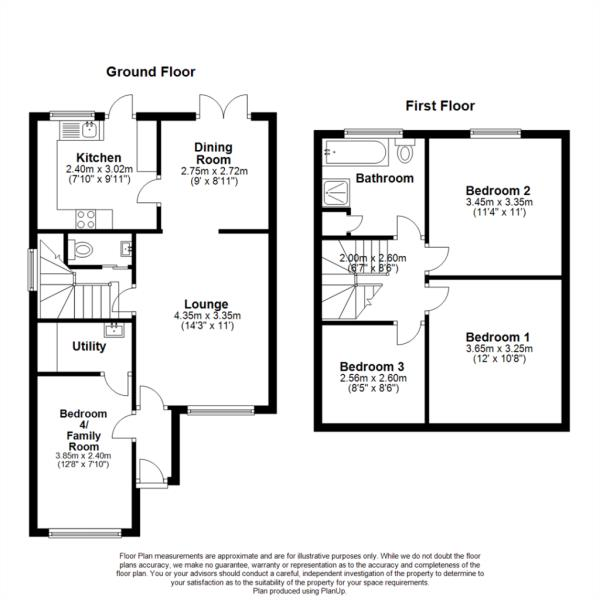
The ground floor offers an entrance hall, a cloakroom, a spacious lounge/diner filled with natural light, and a modern fitted kitchen with direct access to the garden. In addition, there is a useful utility room and a versatile reception room, currently used as storage but equally well-suited as a fourth bedroom, home office, or playroom.
Upstairs, you will find two generous double bedrooms, a good-sized single bedroom, and a stylish family bathroom complete with both a bath and separate shower.
The rear garden is designed for both relaxation and practicality, mainly laid to lawn with a patio and a large shed/workshop providing excellent storage. To the front of the property, there is double width driveway parking for several vehicles.
The location is a real advantage, with Daventry's excellent transport links to the A45, M1 and A5 close at hand, along with local amenities including a convenience store, park, and both primary and secondary schools all within walking distance.
Room Dimensions:
Lounge: 4.35m x 3.35m (14'3" x 11'0") - A stylish, dual-aspect lounge, partially open-plan with the dining area.
Dining Room: 2.75m x 2.72m (9'0" x 8'11") - With double doors to the patio, perfect for family dining.
Kitchen: 2.40m x 3.02m (7'10" x 9'11") - Modern fitted kitchen with gas hob, electric oven and access to the garden.
Family Room/Bedroom 4: 3.85m x 2.40m (12'8" x 7'10") - Flexible converted garage space, previously used as a bedroom and family room.
Utility Room: 1.25m x 2.40m (4'1" x 7'10") - With boiler, appliance space and storage.
Downstairs W/C - Neatly tucked under the stairs.
Bedroom 1: 3.65m x 3.25m (12'0" x 10'8") - Spacious master bedroom with neutral décor.
Bedroom 2: 3.45m x 3.35m (11'4" x 11'0") - Second generous double bedroom.
Bedroom 3: 2.56m x 2.60m (8'5" x 8'6") - Ideal as a single bedroom, nursery, study or dressing room.
Bathroom: Modern family bathroom with bath, separate shower and airing cupboard.
The ground floor offers an entrance hall, a cloakroom, a spacious lounge/diner filled with natural light, and a modern fitted kitchen with direct access to the garden. In addition, there is a useful utility room and a versatile reception room, currently used as storage but equally well-suited as a fourth bedroom, home office, or playroom.
Upstairs, you will find two generous double bedrooms, a good-sized single bedroom, and a stylish family bathroom complete with both a bath and separate shower.
The rear garden is designed for both relaxation and practicality, mainly laid to lawn with a patio and a large shed/workshop providing excellent storage. To the front of the property, there is double width driveway parking for several vehicles.
The location is a real advantage, with Daventry's excellent transport links to the A45, M1 and A5 close at hand, along with local amenities including a convenience store, park, and both primary and secondary schools all within walking distance.
Room Dimensions:
Lounge: 4.35m x 3.35m (14'3" x 11'0") - A stylish, dual-aspect lounge, partially open-plan with the dining area.
Dining Room: 2.75m x 2.72m (9'0" x 8'11") - With double doors to the patio, perfect for family dining.
Kitchen: 2.40m x 3.02m (7'10" x 9'11") - Modern fitted kitchen with gas hob, electric oven and access to the garden.
Family Room/Bedroom 4: 3.85m x 2.40m (12'8" x 7'10") - Flexible converted garage space, previously used as a bedroom and family room.
Utility Room: 1.25m x 2.40m (4'1" x 7'10") - With boiler, appliance space and storage.
Downstairs W/C - Neatly tucked under the stairs.
Bedroom 1: 3.65m x 3.25m (12'0" x 10'8") - Spacious master bedroom with neutral décor.
Bedroom 2: 3.45m x 3.35m (11'4" x 11'0") - Second generous double bedroom.
Bedroom 3: 2.56m x 2.60m (8'5" x 8'6") - Ideal as a single bedroom, nursery, study or dressing room.
Bathroom: Modern family bathroom with bath, separate shower and airing cupboard.
Read more