Morning Star Road, Daventry
4 beds | 2 baths | 2 receptions | £350,000 Having knowledge of the purchase price allows you to calculate the overall expense incurred in acquiring the property. Read our glossary page
- Four Double Bedroom Detached Family Home
- Spacious Kitchen/Breakfast Room & Separate Utility Room
- Beautifully Landscaped Rear Garden
- Well Presented Throughout
- UPVC Double glazing
- Three Reception Areas Including CONSERVATORY
- Master Bedroom with En-Suite Shower Room
- Driveway Parking & Garage
- Gas to radiator heating
- Viewing is advised
Material Information
Council Tax A fee submitted to your local authority to cover expenses related to local amenities such as schools, libraries, and waste management. The payment amount is determined based on the property's value. Read our glossary page
Tenure Explains the various forms of property ownership, including freehold, leasehold, and commonhold, and how they determine your rights and responsibilities as a property owner. Read our glossary page :
'Stonhills' are delighted to offer to the market this beautifully presented four double bedroom detached family home, occupying an enviable position at the end of a cul de sac enjoying a pleasant setting, this spacious home benefits from well-proportioned accommodation throughout, a private landscaped rear garden complete with a decked seating area and two sheds, ample driveway parking and a garage.
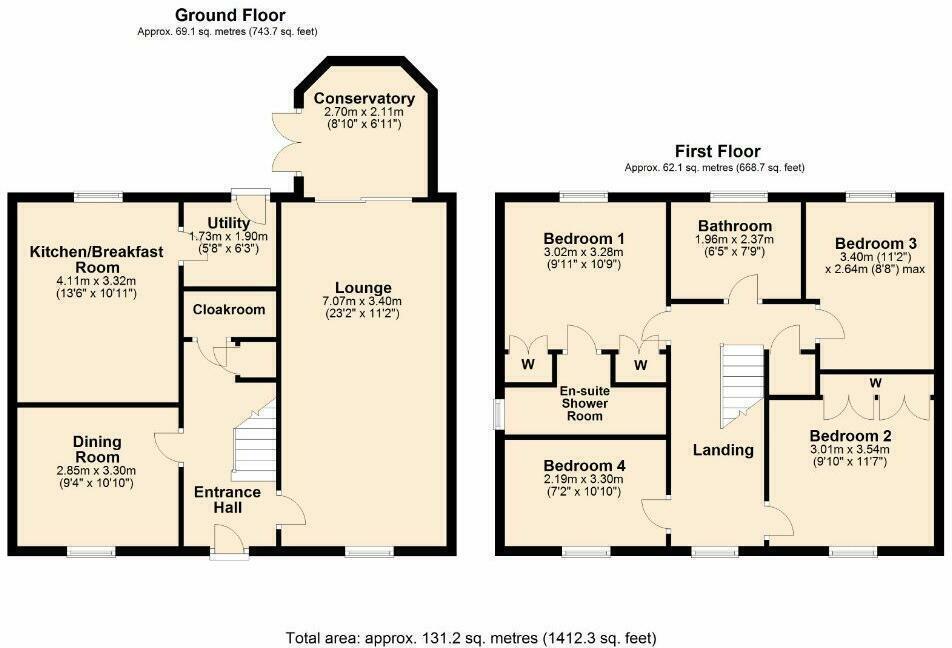
The welcoming entrance hall leads to a generous dual-aspect lounge, centred around an attractive and modern media wall and opening into the conservatory, creating an excellent space for both everyday family living and entertaining. A separate dining room provides a versatile reception space, while the well-appointed kitchen/breakfast room is fitted with a comprehensive range of units, integrated double oven and gas hob, with ample space for additional appliances. A separate utility room offers further storage and practical workspace, with direct access to the rear garden, whilst a ground floor cloakroom completes the accommodation.
To the first floor, the property continues to impress with four genuine double bedrooms. The principal bedroom benefits from fitted wardrobes and a private en-suite shower room, whilst the remaining bedrooms are all generously proportioned and are served by a modern family bathroom.
Externally, the property enjoys a low-maintenance frontage with driveway parking for multiple vehicles leading to the garage. The landscaped rear garden has been thoughtfully designed to provide a variety of seating and entertaining areas, featuring two patio areas, two decked terraces, ornamental pathways, artificial lawns, two storage sheds, all in all creating an ideal outdoor retreat.
Viewing is highly recommended to fully appreciate the generous living space, desirable location and beautifully maintained gardens this exceptional family home has to offer.
EPC: C
Council Tax Band: E
ENTRANCE
Obscured uPVC double glazed door to:
HALL
Ceramic tiled floor. Radiator. Storage cupboard.
LOUNGE 3.40m (11'2) x 7.06m (23'2)
uPVC double glazed window to front elevation and sliding uPVC double glazed sliding doors to conservatory. Laminate flooring. Feature media wall, Two radiators.
DINING ROOM 3.33m (10'11) x 4.11m (13'6)
uPVC double glazed window to front elevation. Laminate flooring. Radiator.
CLOAKROOM
Ceramic flooring. Low level flush WC. Pedestal wash hand basin. Radiator. Tiled splash backs.
KITCHEN/BREAKFAST ROOM 3.33m (10'11) x 4.11m (13'6)
uPVC double glazed window to rear elevation. Luxury laminate flooring. A range of wall mounted and base level units with roll top work surfaces over. Poly carbonate sink and drainer with hot and cold mixer tap. Built in electric double high level oven and gas hob with extractor fan over. Space for white goods. Radiator. Tiled to all water resistant areas.
UTILITY 1.91m (6'3) x 1.73m (5'8)
uPVC double glazed door to garden. 'Amtico' flooring. A range of wall mounted and base level units and roll top work surfaces over. Stainless steel sink and drainer with hot and cold mixer tap . Space for white goods. Radiator.
CONSERVATORY 2.11m (6'11) x 2.69m (8'10)
Ceramic tiled floor. uPVC double glazed windows and French doors to garden.
FIRST FLOOR LANDING
Stairs to first floor landing. uPVC double glazed windows to front. Loft hatch. Doors to all rooms and cupboard.
BEDROOM ONE 3.28m (10'9) x 3.02m (9'11)
uPVC double glazed window to rear elevation. Radiator. Two built in wardrobes.
EN-SUITE SHOWER ROOM
Luxury vinyl flooring. Obscured uPVC double glazed window to side elevation. Shower cubicle. Low level flush WC. Pedestal wash hand basin. Hot and cold taps. Tiled splash back and radiator.
BEDROOM TWO 3.53m (11'7) x 3.00m (9'10)
uPVC double glazed window to front elevation. Radiator. Built in wardrobes.
BEDROOM THREE 2.64m (8'8 max) x 3.40m (11'2)
uPVC double glazed window to rear elevation. Radiator.
BEDROOM FOUR 3.30m (10'10) x 2.18m (7'2)
uPVC double glazed window to front elevation. Radiator.
BATHROOM 2.36m (7'9) x 1.96m (6'5)
Obscured uPVC double glazed window to rear elevation. Radiator. Ceramic tiled floor. Three piece suite comprising low level flush WC, pedestal wash hand basin with hot and cold mixer tap over, and bath with shower over. Radiator. Tiling to all water resistant areas.
OUTSIDE
FRONT GARDEN
Low maintenance paved and pebbled with pathway to front door. Driveway with parking for multiple vehicles leading to garage with up and over door. Side access gate to rear garden.
REAR GARDEN
Enclosed by wooden panelled fence. Two patio areas. Two decked areas. Ornate pathway with stones and slate. Artificial turf lawns. Two sheds, Gated access to driveway and garage.
GARAGE
Up and over door.
The welcoming entrance hall leads to a generous dual-aspect lounge, centred around an attractive and modern media wall and opening into the conservatory, creating an excellent space for both everyday family living and entertaining. A separate dining room provides a versatile reception space, while the well-appointed kitchen/breakfast room is fitted with a comprehensive range of units, integrated double oven and gas hob, with ample space for additional appliances. A separate utility room offers further storage and practical workspace, with direct access to the rear garden, whilst a ground floor cloakroom completes the accommodation.
To the first floor, the property continues to impress with four genuine double bedrooms. The principal bedroom benefits from fitted wardrobes and a private en-suite shower room, whilst the remaining bedrooms are all generously proportioned and are served by a modern family bathroom.
Externally, the property enjoys a low-maintenance frontage with driveway parking for multiple vehicles leading to the garage. The landscaped rear garden has been thoughtfully designed to provide a variety of seating and entertaining areas, featuring two patio areas, two decked terraces, ornamental pathways, artificial lawns, two storage sheds, all in all creating an ideal outdoor retreat.
Viewing is highly recommended to fully appreciate the generous living space, desirable location and beautifully maintained gardens this exceptional family home has to offer.
EPC: C
Council Tax Band: E
ENTRANCE
Obscured uPVC double glazed door to:
HALL
Ceramic tiled floor. Radiator. Storage cupboard.
LOUNGE 3.40m (11'2) x 7.06m (23'2)
uPVC double glazed window to front elevation and sliding uPVC double glazed sliding doors to conservatory. Laminate flooring. Feature media wall, Two radiators.
DINING ROOM 3.33m (10'11) x 4.11m (13'6)
uPVC double glazed window to front elevation. Laminate flooring. Radiator.
CLOAKROOM
Ceramic flooring. Low level flush WC. Pedestal wash hand basin. Radiator. Tiled splash backs.
KITCHEN/BREAKFAST ROOM 3.33m (10'11) x 4.11m (13'6)
uPVC double glazed window to rear elevation. Luxury laminate flooring. A range of wall mounted and base level units with roll top work surfaces over. Poly carbonate sink and drainer with hot and cold mixer tap. Built in electric double high level oven and gas hob with extractor fan over. Space for white goods. Radiator. Tiled to all water resistant areas.
UTILITY 1.91m (6'3) x 1.73m (5'8)
uPVC double glazed door to garden. 'Amtico' flooring. A range of wall mounted and base level units and roll top work surfaces over. Stainless steel sink and drainer with hot and cold mixer tap . Space for white goods. Radiator.
CONSERVATORY 2.11m (6'11) x 2.69m (8'10)
Ceramic tiled floor. uPVC double glazed windows and French doors to garden.
FIRST FLOOR LANDING
Stairs to first floor landing. uPVC double glazed windows to front. Loft hatch. Doors to all rooms and cupboard.
BEDROOM ONE 3.28m (10'9) x 3.02m (9'11)
uPVC double glazed window to rear elevation. Radiator. Two built in wardrobes.
EN-SUITE SHOWER ROOM
Luxury vinyl flooring. Obscured uPVC double glazed window to side elevation. Shower cubicle. Low level flush WC. Pedestal wash hand basin. Hot and cold taps. Tiled splash back and radiator.
BEDROOM TWO 3.53m (11'7) x 3.00m (9'10)
uPVC double glazed window to front elevation. Radiator. Built in wardrobes.
BEDROOM THREE 2.64m (8'8 max) x 3.40m (11'2)
uPVC double glazed window to rear elevation. Radiator.
BEDROOM FOUR 3.30m (10'10) x 2.18m (7'2)
uPVC double glazed window to front elevation. Radiator.
BATHROOM 2.36m (7'9) x 1.96m (6'5)
Obscured uPVC double glazed window to rear elevation. Radiator. Ceramic tiled floor. Three piece suite comprising low level flush WC, pedestal wash hand basin with hot and cold mixer tap over, and bath with shower over. Radiator. Tiling to all water resistant areas.
OUTSIDE
FRONT GARDEN
Low maintenance paved and pebbled with pathway to front door. Driveway with parking for multiple vehicles leading to garage with up and over door. Side access gate to rear garden.
REAR GARDEN
Enclosed by wooden panelled fence. Two patio areas. Two decked areas. Ornate pathway with stones and slate. Artificial turf lawns. Two sheds, Gated access to driveway and garage.
GARAGE
Up and over door.
Read more