Thenford Mews, Northampton NN1
4 beds | 3 baths | 1 reception | £310,000 Having knowledge of the purchase price allows you to calculate the overall expense incurred in acquiring the property. Read our glossary page
- CUL DE SAC
- CLOSE TO TOWN CENTRE AND HOSPITAL
- GOOD ACCESS TO LOCAL AMENITIES
- OFF ROAD PARKING
- REAR GARDEN
- TWO ENSUITES
- THREE STOREY
- SEMI DETACHED
Material Information
Council Tax A fee submitted to your local authority to cover expenses related to local amenities such as schools, libraries, and waste management. The payment amount is determined based on the property's value. Read our glossary page
Tenure Explains the various forms of property ownership, including freehold, leasehold, and commonhold, and how they determine your rights and responsibilities as a property owner. Read our glossary page :
Stonhills are pleased to offer this modern four-bedroom semi-detached townhouse, built in 2015 and offered to the market with no onward chain. Conveniently situated within walking distance of Northampton town centre, Northampton General Hospital, the railway station and the university, the property would make an ideal family home or investment purchase.
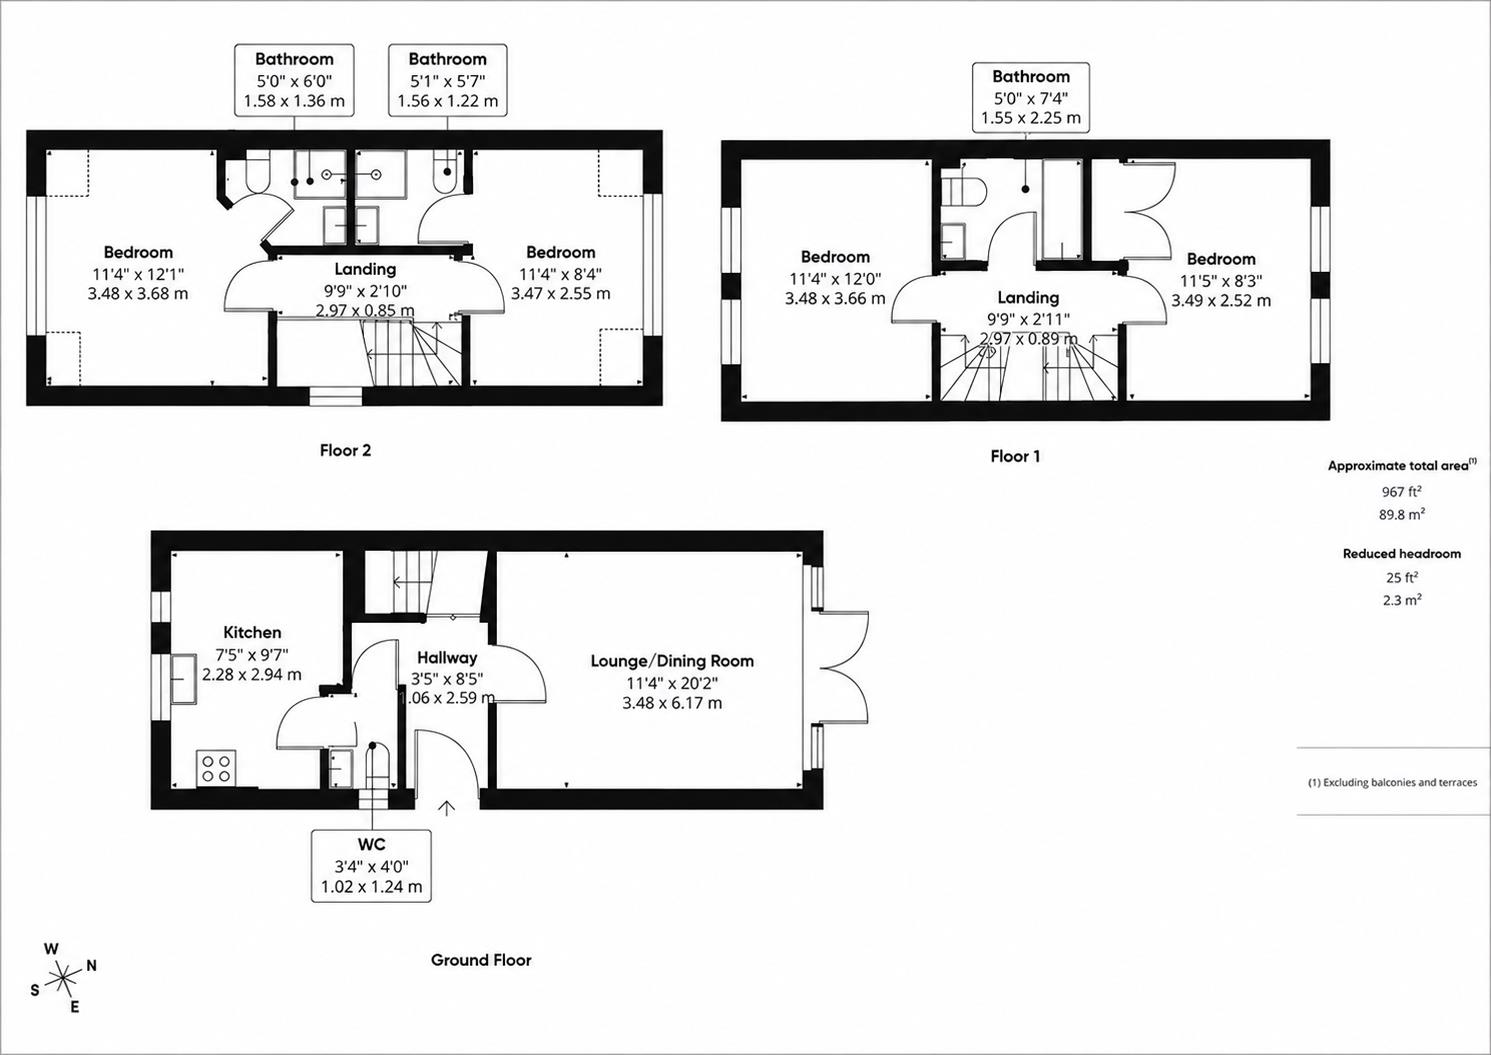
The accommodation is arranged over three floors and comprises an entrance hall, cloakroom/WC, modern fitted kitchen with quartz worktops and a spacious lounge/dining room with French doors leading onto the rear garden.
The first floor offers two bedrooms and a family bathroom, whilst the second floor benefits from two further bedrooms, both with en-suite facilities, including the principal bedroom.
Outside, there is an enclosed rear garden and allocated parking for one vehicle.
Further benefits include UPVC double glazing, gas radiator central heating and the advantage of being offered for sale with no upper chain.
The accommodation is arranged over three floors and comprises an entrance hall, cloakroom/WC, modern fitted kitchen with quartz worktops and a spacious lounge/dining room with French doors leading onto the rear garden.
The first floor offers two bedrooms and a family bathroom, whilst the second floor benefits from two further bedrooms, both with en-suite facilities, including the principal bedroom.
Outside, there is an enclosed rear garden and allocated parking for one vehicle.
Further benefits include UPVC double glazing, gas radiator central heating and the advantage of being offered for sale with no upper chain.
Read more