Staverton Road, Daventry
4 beds | 2 baths | £465,000 Having knowledge of the purchase price allows you to calculate the overall expense incurred in acquiring the property. Read our glossary page
- Individual Four-Bedroom Detached Family Home in a Highly Sought-After Residential Location
- Impressive Open-Plan Kitchen/Dining Room - Perfect for Family Living and Entertaining
- Well-Equipped Kitchen Area Featuring Neff Double Oven, Neff Induction Hob and Integrated
- Spacious and Versatile Layout Including a Separate Study/Home Office
- Bright Dual-Aspect Lounge with Feature Fireplace and Conservatory Access
- Four Well-Proportioned Bedrooms Including a Superb Master Bedroom with Built in Wardrobes and a Recently Refitted Luxury En-Suite Shower Room
- Extensive driveway parking and DOUBLE GARAGE
- Offered with NO UPPER CHAIN
Material Information
Council Tax A fee submitted to your local authority to cover expenses related to local amenities such as schools, libraries, and waste management. The payment amount is determined based on the property's value. Read our glossary page
Tenure Explains the various forms of property ownership, including freehold, leasehold, and commonhold, and how they determine your rights and responsibilities as a property owner. Read our glossary page :
Stonhills are delighted to offer for sale this established and individual four-bedroom detached family home, occupying a generous plot with a larger-than-average rear garden and ample off-road parking.
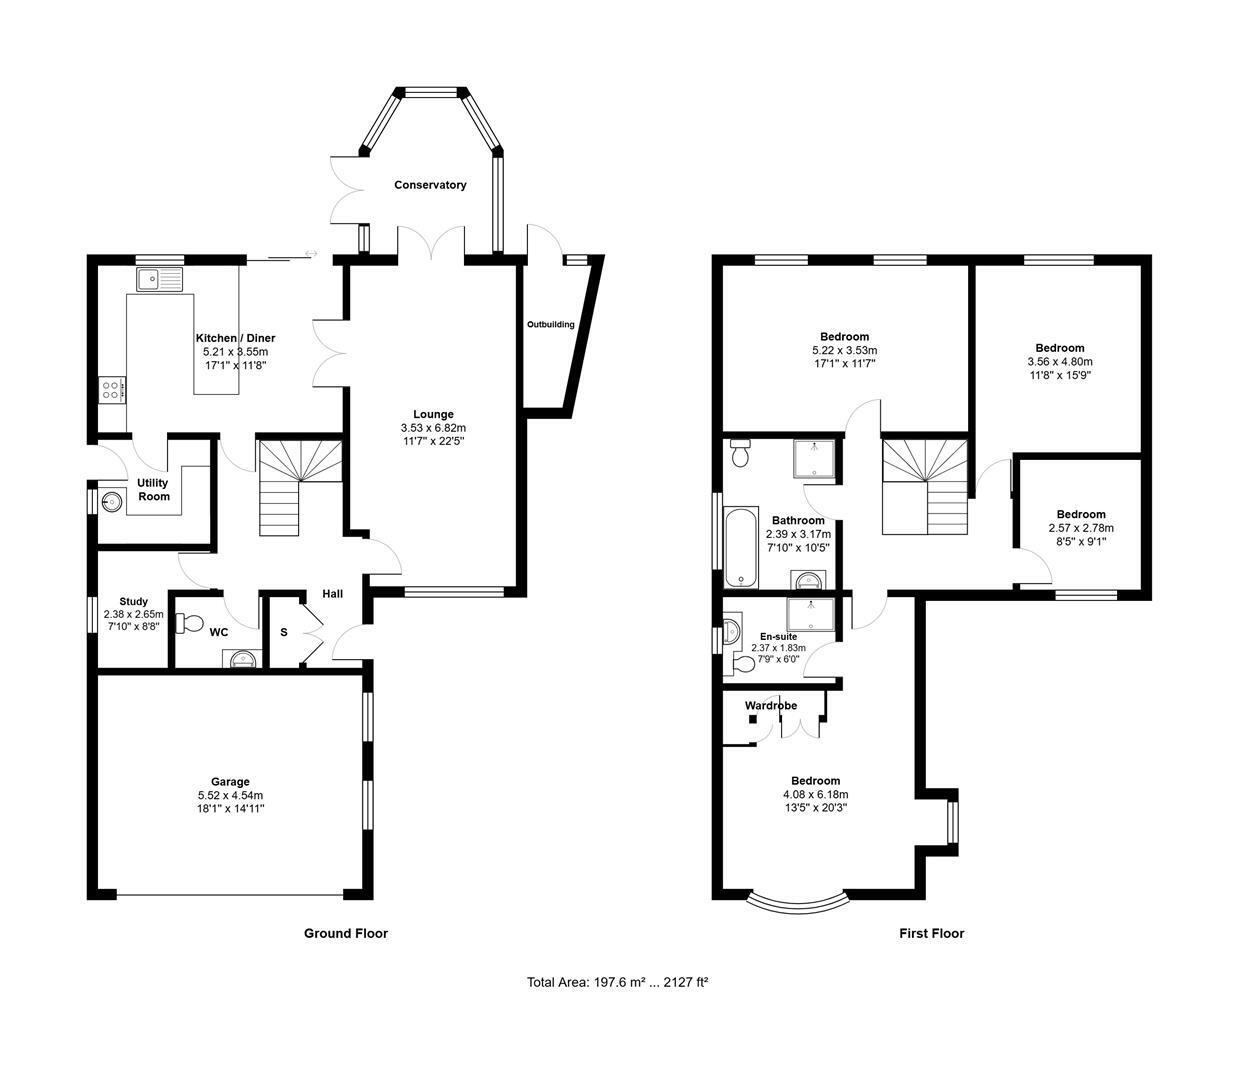
The spacious and versatile accommodation briefly comprises an inviting entrance hall, a study ideal for home working, an impressive dual-aspect lounge measuring 22'5" x 11'7", conservatory, kitchen/dining room with built-in appliances, utility room, and a ground floor cloakroom. To the first floor are four generous double bedrooms, including a principal bedroom with en-suite shower room, together with a fully tiled family bathroom.
Externally, the property truly excels, boasting a superb larger-than-average rear garden offering an abundance of space for families, entertaining, and outdoor enjoyment. To the front, there is extensive driveway parking leading to a DOUBLE garage.
This individual detached home combines generous living space, excellent bedroom proportions, and outstanding outdoor space, making it an ideal choice for growing families.
Access to the property is gained via a half-panel obscured double-glazed front door into a welcoming entrance hall. The hall features a large storage/cloaks cupboard, a single-panel radiator, coving to the ceiling, and doors leading to the lounge, study, cloakroom, and kitchen/dining room.
LOUNGE
22'5 x 11'7
The spacious lounge is bright and inviting, benefiting from double-opening doors into the kitchen/dining area and a further set of double-opening doors leading into the well-maintained conservatory. Features include wall uplighters, fireplace, a double-panel radiator beneath the front window, and an additional single-panel radiator.
CONSERVATORY
11'4 x 9'9
The conservatory is of dwarf brick construction with double-glazed windows to the rear and side elevations, together with double-glazed French doors opening onto the patio. It benefits from ceramic tiled flooring and a single-panel radiator, making it a comfortable year-round living space.
KITCHEN/DINER
17'1 x 11'8
The impressive kitchen/dining room offers an excellent entertaining space with a sliding patio door and double-glazed window overlooking the rear garden. Additional features include inset ceiling spotlights, coving to the ceiling, and a double-panel radiator.
The kitchen is fitted with a range of wall and base units with roll-edge work surfaces over, incorporating a single-drainer sink with mixer tap. Integrated appliances include a Neff double oven, Neff induction hob with extractor hood over, Zanussi integrated dishwasher, and a useful wine storage rack. A door leads through to the utility room.
UTILITY ROOM
The utility room provides further storage and workspace with matching wall and base units, work surfaces, a circular sink with mixer tap, space and plumbing for white goods, and a half-panel double-glazed door providing side access. A wall-mounted Vaillant boiler is also housed here.
CLOAKROOM
A refitted cloakroom with low level WC and vanity style wash hand basin with cupboard storage under. Tiled flooring.
LANDING
To the first floor, the spacious landing enjoys a front-facing double-glazed window, wall uplighters, coving to the ceiling, loft access, and doors leading to all four bedrooms and the family bathroom.
BEDROOM ONE
20'3 x 13'5
The master bedroom is a generous double room with double-glazed windows to both the front and side elevations, inset ceiling spotlights, coving to the ceiling, and a comprehensive range of fitted wardrobes incorporating drawers and shelving. A door leads to the recently refitted en-suite shower room, which features tiled flooring, an obscured double-glazed side window, a vanity stlyle wash hand basin with storage beneath, low-level WC, heated towel radiator, and a fully tiled walk-in double shower.
BEDROOM TWO
17'1 x 11'7
Bedroom Two is a spacious double room with two rear-facing double-glazed windows, a double-panel radiator, and coving to the ceiling.
BEDROOM THREE
15'9 x 11'8
Bedroom Three is another well-proportioned double room with a rear-facing double-glazed window, double-panel radiator, and coving.
BEDROOM FOUR
9'11 x 8'5
Bedroom Four overlooks the front of the property and benefits from a double-glazed window, single-panel radiator, and coving to the ceiling.
FAMILY BATHROOM
The family bathroom has been recently refitted to a high standard and comprises a panel-enclosed bath with mixer tap and shower attachment, a stylish vanity wash hand basin with mixer tap and cupboard storage beneath, a low-level WC, electric shaver point, and a fully tiled walk-in double shower cubicle. The room is finished with contemporary tiled flooring, creating a modern and practical family bathroom.
The spacious and versatile accommodation briefly comprises an inviting entrance hall, a study ideal for home working, an impressive dual-aspect lounge measuring 22'5" x 11'7", conservatory, kitchen/dining room with built-in appliances, utility room, and a ground floor cloakroom. To the first floor are four generous double bedrooms, including a principal bedroom with en-suite shower room, together with a fully tiled family bathroom.
Externally, the property truly excels, boasting a superb larger-than-average rear garden offering an abundance of space for families, entertaining, and outdoor enjoyment. To the front, there is extensive driveway parking leading to a DOUBLE garage.
This individual detached home combines generous living space, excellent bedroom proportions, and outstanding outdoor space, making it an ideal choice for growing families.
Access to the property is gained via a half-panel obscured double-glazed front door into a welcoming entrance hall. The hall features a large storage/cloaks cupboard, a single-panel radiator, coving to the ceiling, and doors leading to the lounge, study, cloakroom, and kitchen/dining room.
LOUNGE
22'5 x 11'7
The spacious lounge is bright and inviting, benefiting from double-opening doors into the kitchen/dining area and a further set of double-opening doors leading into the well-maintained conservatory. Features include wall uplighters, fireplace, a double-panel radiator beneath the front window, and an additional single-panel radiator.
CONSERVATORY
11'4 x 9'9
The conservatory is of dwarf brick construction with double-glazed windows to the rear and side elevations, together with double-glazed French doors opening onto the patio. It benefits from ceramic tiled flooring and a single-panel radiator, making it a comfortable year-round living space.
KITCHEN/DINER
17'1 x 11'8
The impressive kitchen/dining room offers an excellent entertaining space with a sliding patio door and double-glazed window overlooking the rear garden. Additional features include inset ceiling spotlights, coving to the ceiling, and a double-panel radiator.
The kitchen is fitted with a range of wall and base units with roll-edge work surfaces over, incorporating a single-drainer sink with mixer tap. Integrated appliances include a Neff double oven, Neff induction hob with extractor hood over, Zanussi integrated dishwasher, and a useful wine storage rack. A door leads through to the utility room.
UTILITY ROOM
The utility room provides further storage and workspace with matching wall and base units, work surfaces, a circular sink with mixer tap, space and plumbing for white goods, and a half-panel double-glazed door providing side access. A wall-mounted Vaillant boiler is also housed here.
CLOAKROOM
A refitted cloakroom with low level WC and vanity style wash hand basin with cupboard storage under. Tiled flooring.
LANDING
To the first floor, the spacious landing enjoys a front-facing double-glazed window, wall uplighters, coving to the ceiling, loft access, and doors leading to all four bedrooms and the family bathroom.
BEDROOM ONE
20'3 x 13'5
The master bedroom is a generous double room with double-glazed windows to both the front and side elevations, inset ceiling spotlights, coving to the ceiling, and a comprehensive range of fitted wardrobes incorporating drawers and shelving. A door leads to the recently refitted en-suite shower room, which features tiled flooring, an obscured double-glazed side window, a vanity stlyle wash hand basin with storage beneath, low-level WC, heated towel radiator, and a fully tiled walk-in double shower.
BEDROOM TWO
17'1 x 11'7
Bedroom Two is a spacious double room with two rear-facing double-glazed windows, a double-panel radiator, and coving to the ceiling.
BEDROOM THREE
15'9 x 11'8
Bedroom Three is another well-proportioned double room with a rear-facing double-glazed window, double-panel radiator, and coving.
BEDROOM FOUR
9'11 x 8'5
Bedroom Four overlooks the front of the property and benefits from a double-glazed window, single-panel radiator, and coving to the ceiling.
FAMILY BATHROOM
The family bathroom has been recently refitted to a high standard and comprises a panel-enclosed bath with mixer tap and shower attachment, a stylish vanity wash hand basin with mixer tap and cupboard storage beneath, a low-level WC, electric shaver point, and a fully tiled walk-in double shower cubicle. The room is finished with contemporary tiled flooring, creating a modern and practical family bathroom.
Read more