Clarence Avenue, Northampton
5 beds | 3 baths | 3 receptions | £530,000 Having knowledge of the purchase price allows you to calculate the overall expense incurred in acquiring the property. Read our glossary page
Material Information
Council Tax A fee submitted to your local authority to cover expenses related to local amenities such as schools, libraries, and waste management. The payment amount is determined based on the property's value. Read our glossary page
Tenure Explains the various forms of property ownership, including freehold, leasehold, and commonhold, and how they determine your rights and responsibilities as a property owner. Read our glossary page :
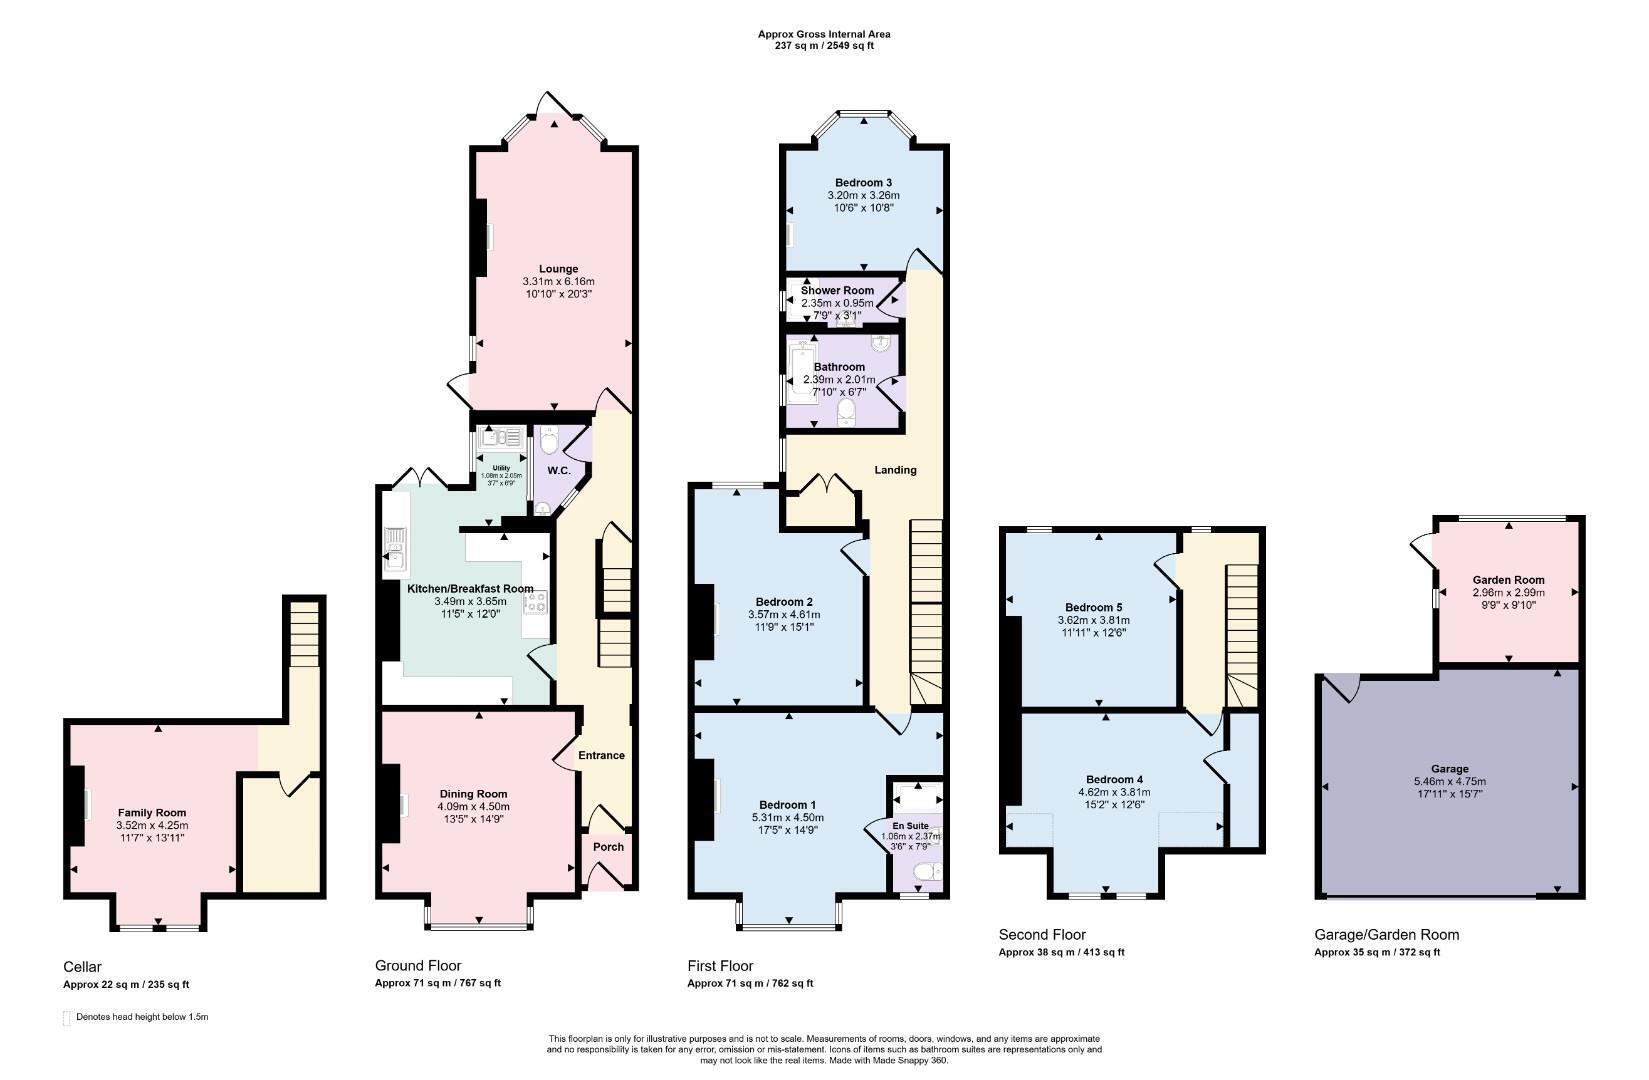
Stonhills are delighted to present this beautifully decorated five-bedroom family home, finished to a high standard throughout and offering substantial accommodation arranged over four floors. The property comprises a lounge, dining room, kitchen/breakfast room, utility room and WC, with a family room on the lower ground floor. The first floor offers bedroom one with a bay window and en-suite, two further bedrooms, a family bathroom and separate shower room, while the second floor provides two additional bedrooms. Outside is an attractive rear garden with a sun room and access to a double garage with an electric door. Ideally located close to local amenities with good access to Northampton town centre and train station. Viewing is highly recommended.
Stonhills are delighted to offer this beautifully presented five-bedroom family home, arranged over four floors and finished to an exceptionally high standard throughout. The property offers generous and versatile accommodation with attractive features including high ceilings and a bay window, making it an impressive home for a growing family.
The ground floor offers excellent living and entertaining space, comprising a welcoming dining room, spacious lounge, kitchen/breakfast room, separate utility room and WC. The stylish décor continues throughout, with considerable attention to detail creating a home that is ready to move straight into.
On the lower ground floor is a generous family room, providing a versatile additional reception space which could equally work as a cinema room, games room or children's playroom.
The first floor comprises an impressive bedroom one with a feature bay window and its own en-suite, together with two further bedrooms, a family bathroom and separate shower room.
The second floor provides a further two bedrooms, making this an ideal property for larger families or those requiring additional space for guests or working from home.
Outside, the rear garden provides an attractive space for relaxing and entertaining and also features a sun room. A door from the garden gives direct access to the double garage, which has an electric door and is approached via a rear service road.
Clarence Avenue is conveniently positioned for a wide range of local amenities, while also providing good access to Northampton town centre and the railway station, making it well suited to commuters.
With its substantial accommodation, beautiful presentation and flexible living space arranged over four floors, this is a fantastic family home that really needs to be viewed to be fully appreciated.
Key Features
Beautifully Presented Throughout
Five Bedroom Family Home
Accommodation Arranged Over Four Floors
Lounge & Separate Dining Room
Kitchen/Breakfast Room
Separate Utility Room & WC
Lower Ground Floor Family Room
Bedroom One With Bay Window & En-Suite
Family Bathroom & Separate Shower Room
High Ceilings
Rear Garden With Sun Room
Double Garage With Electric Door
Convenient For Town Centre & Train Station
Read more