Sourton Place, Daventry
2 beds | 1 bath | £199,950 Having knowledge of the purchase price allows you to calculate the overall expense incurred in acquiring the property. Read our glossary page
- Two bedroom end of terrace BUNGALOW
- Master bedroom with built in wardrobes
- Re-fitted kitchen with breakfast bar
- Double glazing and gas to radiator heating
- REPLACED BOILER
- Situated on an over 55's residential development
- Maintained communal gardens
- Well presented throughout
Material Information
Council Tax A fee submitted to your local authority to cover expenses related to local amenities such as schools, libraries, and waste management. The payment amount is determined based on the property's value. Read our glossary page
Tenure Explains the various forms of property ownership, including freehold, leasehold, and commonhold, and how they determine your rights and responsibilities as a property owner. Read our glossary page :
*** TWO BEDROOM end of terrace bungalow *** Fitted kitchen with breakfast bar *** Re-fitted shower room *** Maintained Communal Gardens *** Gas to radiator heating and UPVC Double glazing *** Situated on an over 55's residential development ***
Situated within an exclusive over-55s development, this well presented two-bedroom end of terrace bungalow offers well-proportioned, single-level accommodation within a peaceful and welcoming community setting.
The property provides a spacious lounge/dining room, a well-appointed fitted kitchen, two comfortable bedrooms and a modern shower room. To the rear, the property enjoys a private patio area which opens onto beautifully maintained communal gardens, providing an attractive and relaxing outdoor space.
Offered on a leasehold basis, this sought-after retirement property is ideal for those looking for a low-maintenance home within a friendly community environment. The development also benefits from communal facilities and a peaceful yet convenient location, making this an excellent opportunity for comfortable retirement living.
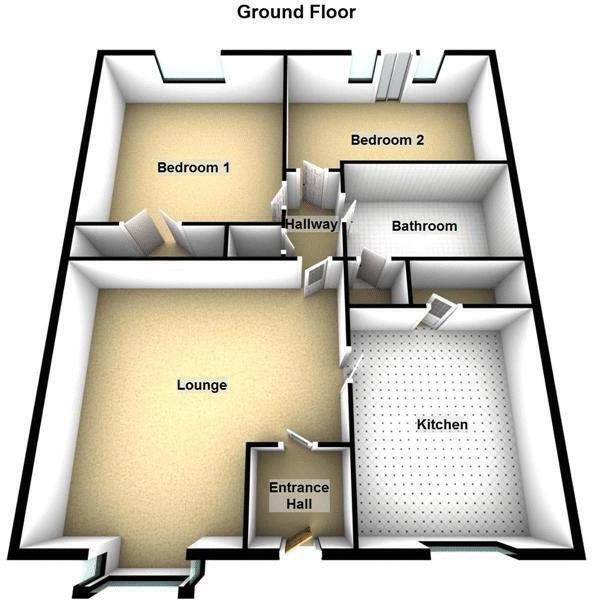
Access to the property is gained via an opaque hardwood double glazed entrance door with storm porch over into...
ENTRANCE -
Radiator. Wooden door with inset glazed panels into the lounge.
LOUNGE 17' x 12'7 -
UPVC double glazed box bay window to the front aspect. Feature Adam style fireplace with inset electric coal effect fire. Radiator. Television point. Telephone point. Door to kitchen. Further wooden door with inset glazed panels in to the inner hallway.
KITCHEN 12'1 x 7'5 -
UPVC double glazed window to the front aspect. Fitted kitchen to comprise of a one and a half poly carbonate drainer/sink unit with mixer tap over and built in unit under. Matching range of base, wall and drawer units. Roll edge work surface with tiling to splashbacks. Space for cooker. Space and plumbing for washing machine. Space for fridge/freezer. Wall mounted boiler (boxed in). Radiator. Door to storage cupboard/pantry.
INNER HALLWAY -
Access to loft space. Door to storage cupboard with handing space and shelving. Thermostat control. Further doors to the bedrooms and bathroom.
BEDROOM ONE 11'1 x 9'6 -
UPVC double glazed window to the rear aspect. Radiator. Telephone point. Built in double wardrobes to one wall.
BEDROOM TWO 10'8 x 7' -
UPVC double glazed door (with full length windows to either side) to the rear aspect. Radiator.
BATHROOM 7'5 x 6'4 -
Comprises of a low level WC, pedestal wash hand basin and a paneled bath with separate electric shower over. Tiling to splashback areas. Radiator. Shaver point. Extractor fan. Door to airing cupboard.
OUTSIDE -
There are communal maintained gardens and on site parking.
COMMUNAL FACILITIES -
There is a fully furnished communal lounge, kitchen and laundry room for residents use.
Sourton Place is a development comprising 31 self-contained bungalows designed for people aged 55 and over who are able to maintain an independent lifestyle when they move in. The scheme benefits from the support of a Residential Scheme Manager who visits regularly, while each property is fitted with an emergency call system for added peace of mind.
The property is held on a 99-year lease commencing in 1999. A monthly service charge of approx £216 is payable and covers a variety of services, including building insurance, servicing and maintenance of the gas central heating system and boiler, window cleaning, grounds maintenance, and the upkeep of all communal areas and facilities.
PLEASE NOTE - CURRENT COUNCIL TAX BAND IS B.
Read more