Hanbury Close, Daventry
2 beds | 1 bath | £67,500 Having knowledge of the purchase price allows you to calculate the overall expense incurred in acquiring the property. Read our glossary page
- WELL PRESENTED TWO DOUBLE BEDROOM APARTMENT
- Allocated parking and visitor parking
- Fitted kitchen
- Cul De Sac Position
- Viewing is advised
- Offered on a 50% Shared Ownership Basis
- Gas to radiator heating and UPVC Double glazing
- IDEAL FIRST TIME BUY
Material Information
Council Tax A fee submitted to your local authority to cover expenses related to local amenities such as schools, libraries, and waste management. The payment amount is determined based on the property's value. Read our glossary page
Tenure Explains the various forms of property ownership, including freehold, leasehold, and commonhold, and how they determine your rights and responsibilities as a property owner. Read our glossary page :
Ground Rent A recurring payment issued by the tenant to the landlord or property management firm. Read our glossary page
ASK AGENT
Ground Rent Review Period When will your ground rent be assessed and how frequently will it be reviewed. Read our glossary page
ASK AGENT
Annual Service Charge An estate's shared area expenses, such as building insurance, lighting, cleaning, and maintenance, are typically covered by a periodic payment that is commonly made on a yearly basis. Read our glossary page
ASK AGENT
Length of Lease The duration of time you have acquired the leasehold, or the right to reside in a property. Read our glossary page
99
WELL PRESENTED TWO DOUBLE BEDROOM FIRST FLOOR APARTMENT | 50% SHARED OWNERSHIP | QUIET POSITION CLOSE TO PARKLAND | SPACIOUS 16' LOUNGE/DINER | FRENCH DOORS & JULIET BALCONY | ALLOCATED PARKING | EPC - B
Stonhills are pleased to offer for sale this superbly presented two double bedroom first floor apartment, ideally positioned within a peaceful and tucked-away corner of the highly regarded Middlemore development.
Offered for sale on a 50% Shared Ownership basis, this home provides well-proportioned and modern accommodation throughout, making it an excellent opportunity for a first-time buyer or those looking to step onto the property ladder.
The property is particularly well served by a generous 16' lounge/dining room, featuring a double-glazed bay window, additional side window and French doors opening onto a Juliet balcony, creating a light, bright and inviting space in which to relax or entertain.
The accommodation also comprises a well-appointed fitted kitchen, two generously sized double bedrooms, and a contemporary family bathroom. Further benefits include UPVC double glazing, gas central heating, secure intercom entry system and useful storage.
Externally, the property benefits from one allocated parking space, with additional visitor parking available within the immediate vicinity.
Situated in a quiet cul de sac position within Middlemore, yet conveniently located for the area's excellent range of amenities and transport links, this is a superb opportunity to acquire a stylish and well-maintained apartment in a desirable location.
Viewing is highly recommended to fully appreciate the quality, proportions and peaceful position this lovely apartment has to offer.
Entrance Hall
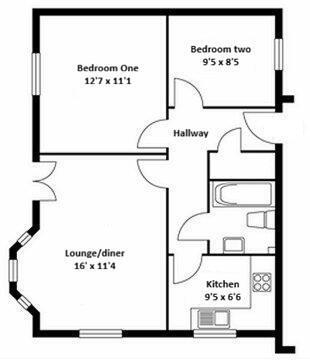
Accessed via a communal front door into the well-maintained communal hallway, with stairs rising to the first floor. The apartment is entered via a solid wooden door into a welcoming entrance hall, which features an intercom entry handset, radiator and useful storage cupboard with shelving and hanging space. Doors lead to all accommodation.
KITCHEN
9'5 x 6'6
2.90m x 2.03m
A well-equipped fitted kitchen comprising a range of eye and base-level units with rolled-edge work surfaces over, inset gas hob with extractor hood above and inset stainless steel sink and drainer with mixer tap. There is space for a full-height fridge/freezer and plumbing and space for a washing machine. Further features include tiled splashbacks, double-glazed window to the front aspect, radiator and cupboard housing the central heating boiler.
LIVING/DINING ROOM
16' x 11'4
4.98m x 3.50m
A particularly impressive and spacious 16' lounge/dining room, offering an excellent principal living and entertaining space. The room enjoys plenty of natural light from a double-glazed bay window to the front, additional side window and double-glazed French doors opening onto a Juliet balcony. Two radiators complete the room.
BEDROOM ONE
12'7 x 11'1
3.90m x 3.45m
A generous double bedroom featuring a double-glazed window to the side aspect and radiator.
BEDROOM TWO
9'5 x 8'5
2.90m x 2.60m
A further well-proportioned double bedroom with double-glazed window to the side aspect and radiator.
BATHROOM
6'7 x 5'8
2.06m x 1.78m
Fitted with a white three-piece suite comprising low-level WC, pedestal wash hand basin and panel bath with electric shower over. The room further benefits from tiled splashback areas, radiator, electric shaver point, extractor fan and recessed spotlights.
OUTSIDE and PARKING
The property benefits from one allocated parking space, together with additional visitor parking available within the immediate area.
SHARED OWNERSHIP and CHARGES
The property is offered for sale on a 50% Shared Ownership basis through Orbit Housing Association.
The property can be staircased to a maximum of 80% ownership.
The current APPROXIMATE monthly costs are:
Rent: £200.46 per month
Service Charge: £200.74 per month
Management Charge: £20.06 per month
Ground Rent: £12.50 per month
Total Monthly Costs: £433.76
EPC Rating: B
Stonhills are pleased to offer for sale this superbly presented two double bedroom first floor apartment, ideally positioned within a peaceful and tucked-away corner of the highly regarded Middlemore development.
Offered for sale on a 50% Shared Ownership basis, this home provides well-proportioned and modern accommodation throughout, making it an excellent opportunity for a first-time buyer or those looking to step onto the property ladder.
The property is particularly well served by a generous 16' lounge/dining room, featuring a double-glazed bay window, additional side window and French doors opening onto a Juliet balcony, creating a light, bright and inviting space in which to relax or entertain.
The accommodation also comprises a well-appointed fitted kitchen, two generously sized double bedrooms, and a contemporary family bathroom. Further benefits include UPVC double glazing, gas central heating, secure intercom entry system and useful storage.
Externally, the property benefits from one allocated parking space, with additional visitor parking available within the immediate vicinity.
Situated in a quiet cul de sac position within Middlemore, yet conveniently located for the area's excellent range of amenities and transport links, this is a superb opportunity to acquire a stylish and well-maintained apartment in a desirable location.
Viewing is highly recommended to fully appreciate the quality, proportions and peaceful position this lovely apartment has to offer.
Entrance Hall
Accessed via a communal front door into the well-maintained communal hallway, with stairs rising to the first floor. The apartment is entered via a solid wooden door into a welcoming entrance hall, which features an intercom entry handset, radiator and useful storage cupboard with shelving and hanging space. Doors lead to all accommodation.
KITCHEN
9'5 x 6'6
2.90m x 2.03m
A well-equipped fitted kitchen comprising a range of eye and base-level units with rolled-edge work surfaces over, inset gas hob with extractor hood above and inset stainless steel sink and drainer with mixer tap. There is space for a full-height fridge/freezer and plumbing and space for a washing machine. Further features include tiled splashbacks, double-glazed window to the front aspect, radiator and cupboard housing the central heating boiler.
LIVING/DINING ROOM
16' x 11'4
4.98m x 3.50m
A particularly impressive and spacious 16' lounge/dining room, offering an excellent principal living and entertaining space. The room enjoys plenty of natural light from a double-glazed bay window to the front, additional side window and double-glazed French doors opening onto a Juliet balcony. Two radiators complete the room.
BEDROOM ONE
12'7 x 11'1
3.90m x 3.45m
A generous double bedroom featuring a double-glazed window to the side aspect and radiator.
BEDROOM TWO
9'5 x 8'5
2.90m x 2.60m
A further well-proportioned double bedroom with double-glazed window to the side aspect and radiator.
BATHROOM
6'7 x 5'8
2.06m x 1.78m
Fitted with a white three-piece suite comprising low-level WC, pedestal wash hand basin and panel bath with electric shower over. The room further benefits from tiled splashback areas, radiator, electric shaver point, extractor fan and recessed spotlights.
OUTSIDE and PARKING
The property benefits from one allocated parking space, together with additional visitor parking available within the immediate area.
SHARED OWNERSHIP and CHARGES
The property is offered for sale on a 50% Shared Ownership basis through Orbit Housing Association.
The property can be staircased to a maximum of 80% ownership.
The current APPROXIMATE monthly costs are:
Rent: £200.46 per month
Service Charge: £200.74 per month
Management Charge: £20.06 per month
Ground Rent: £12.50 per month
Total Monthly Costs: £433.76
EPC Rating: B
Read more