Overstone Road, Sywell, Northampton
5 beds | 4 baths | 3 receptions | Price Guide £1,250,000 Having knowledge of the purchase price allows you to calculate the overall expense incurred in acquiring the property. Read our glossary page
- LARGE LANDSCAPED GARDEN
- SET BEHIND ELECTRIC GATES
- VILLAGE LOCATION
- WELL PRESENTED
- DOUBLE GARAGE
- FIVE DOUBLE BEDROOMS
- OFF ROAD PARKING
- THREE ENSUITES
- 3554 SQ FT
Material Information
Council Tax A fee submitted to your local authority to cover expenses related to local amenities such as schools, libraries, and waste management. The payment amount is determined based on the property's value. Read our glossary page
Tenure Explains the various forms of property ownership, including freehold, leasehold, and commonhold, and how they determine your rights and responsibilities as a property owner. Read our glossary page :
Stonhills are delighted to offer this stunning and substantial five-bedroom detached family home, occupying an impressive position in the sought-after village location of Sywell/Overstone. Set well back from the road behind executive gates, the property offers approximately 3,554 sq. ft. of beautifully proportioned and versatile accommodation, complemented by generous off-road parking and a superb landscaped rear garden.
From the moment you enter, the sense of space is immediately apparent. The welcoming entrance hall provides access to a choice of reception rooms, creating a home that works equally well for everyday family life and entertaining.
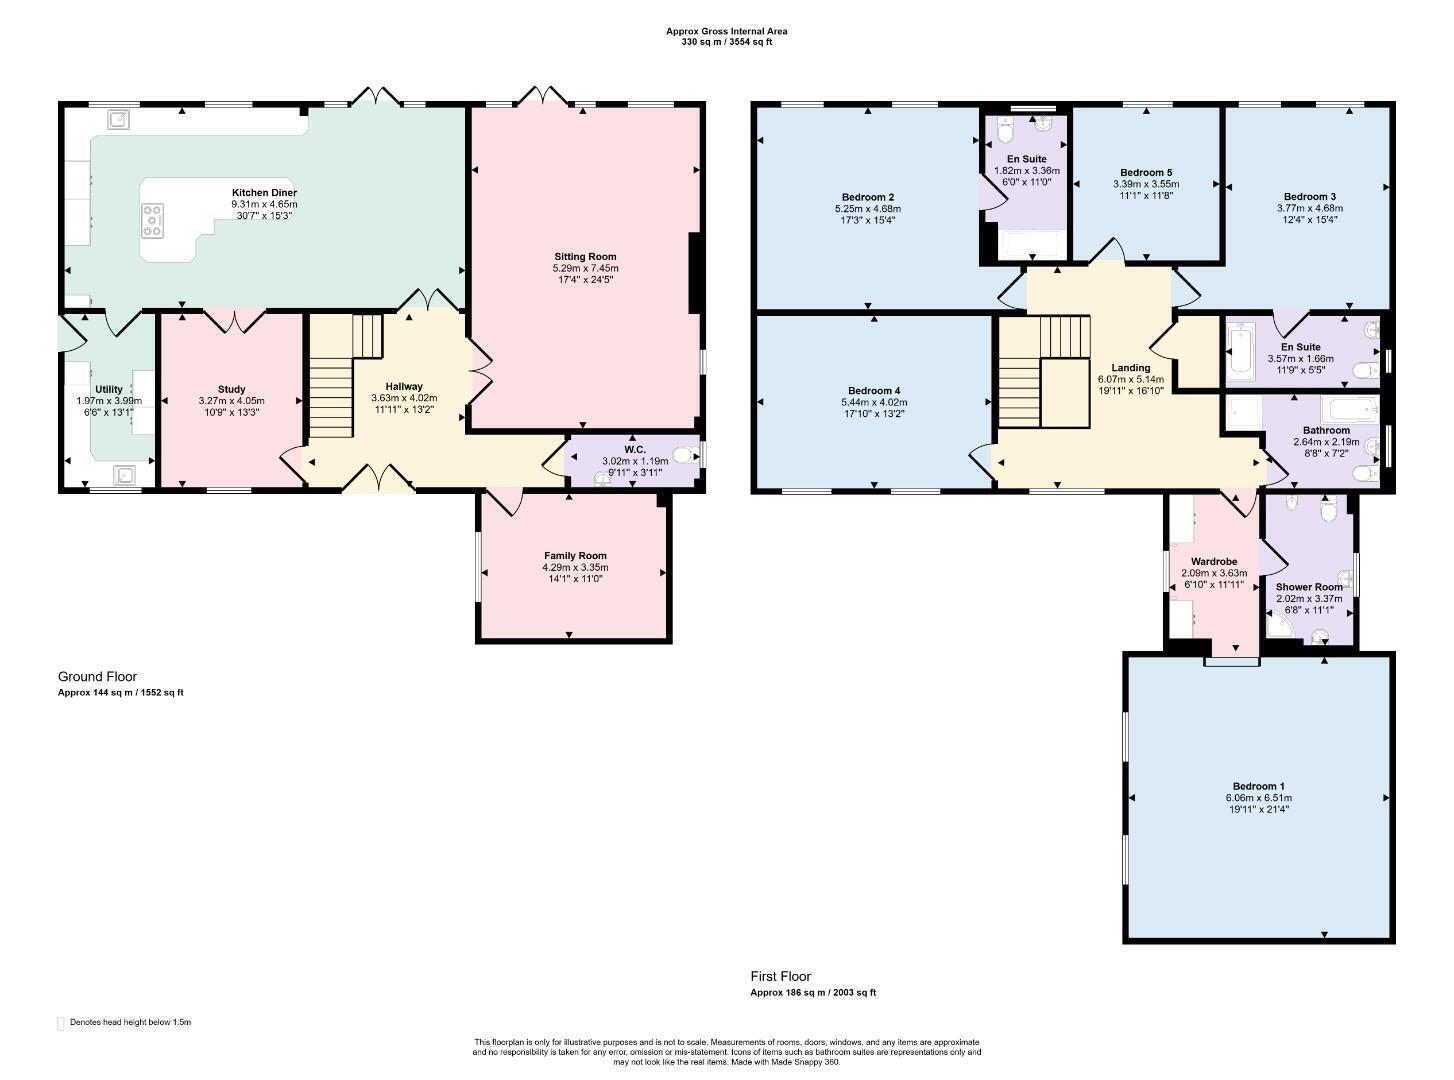
At the heart of the property is the impressive kitchen/dining room, a fantastic sociable space with plenty of room for both dining and informal seating, with doors opening directly onto the garden. A separate utility room provides useful additional storage and practicality.
The substantial sitting room is another highlight of the home, with doors opening onto the rear garden and providing an excellent space for entertaining or relaxing. There is also a separate family room, offering valuable additional living space, together with a dedicated study ideal for those working from home. A cloakroom/WC completes the ground-floor accommodation.
The feeling of space continues upstairs, where a generous landing leads to five well-proportioned bedrooms. The principal bedroom forms an impressive suite with its own dressing/wardrobe area and en-suite shower room.
Two further bedrooms also benefit from their own en-suite facilities, making the layout particularly well suited to a larger family or visiting guests. Two additional double bedrooms and a family bathroom complete the first floor.
The outside space is a major feature of the property. Set behind executive gates with generous off-road parking, the house enjoys an attractive and private approach. To the rear is a large landscaped garden, providing an excellent setting for outdoor dining, entertaining and family life, with plenty of space to enjoy throughout the warmer months.
The property combines a desirable village setting with excellent accessibility. Sywell Country Park is close by and provides beautiful countryside walks and open spaces, while the popular Beckworth Emporium is also within easy reach. Rushden Lakes offers an extensive selection of shopping, restaurants and leisure facilities, with Northampton, Wellingborough and the wider road network readily accessible.
Offering substantial accommodation, a gated setting and an impressive garden, this is a superb family home in one of the area's most desirable locations.
From the moment you enter, the sense of space is immediately apparent. The welcoming entrance hall provides access to a choice of reception rooms, creating a home that works equally well for everyday family life and entertaining.
At the heart of the property is the impressive kitchen/dining room, a fantastic sociable space with plenty of room for both dining and informal seating, with doors opening directly onto the garden. A separate utility room provides useful additional storage and practicality.
The substantial sitting room is another highlight of the home, with doors opening onto the rear garden and providing an excellent space for entertaining or relaxing. There is also a separate family room, offering valuable additional living space, together with a dedicated study ideal for those working from home. A cloakroom/WC completes the ground-floor accommodation.
The feeling of space continues upstairs, where a generous landing leads to five well-proportioned bedrooms. The principal bedroom forms an impressive suite with its own dressing/wardrobe area and en-suite shower room.
Two further bedrooms also benefit from their own en-suite facilities, making the layout particularly well suited to a larger family or visiting guests. Two additional double bedrooms and a family bathroom complete the first floor.
The outside space is a major feature of the property. Set behind executive gates with generous off-road parking, the house enjoys an attractive and private approach. To the rear is a large landscaped garden, providing an excellent setting for outdoor dining, entertaining and family life, with plenty of space to enjoy throughout the warmer months.
The property combines a desirable village setting with excellent accessibility. Sywell Country Park is close by and provides beautiful countryside walks and open spaces, while the popular Beckworth Emporium is also within easy reach. Rushden Lakes offers an extensive selection of shopping, restaurants and leisure facilities, with Northampton, Wellingborough and the wider road network readily accessible.
Offering substantial accommodation, a gated setting and an impressive garden, this is a superb family home in one of the area's most desirable locations.
Read more