Ladymead Close, West Hunsbury, Northampton
4 beds | 2 baths | 1 reception | £320,000 Having knowledge of the purchase price allows you to calculate the overall expense incurred in acquiring the property. Read our glossary page
- SINGLE GARAGE
- OFF ROAD PARKING
- FOUR BEDROOMS
- SEMI DETACHED
- GOOD ACCESS TO M1
- CLOSE TO LOCAL AMENITIES AND SCHOOLS
- WELL PRESENTED
- CUL DE SAC
- THREE STOREY
- ENSUITE
Material Information
Council Tax A fee submitted to your local authority to cover expenses related to local amenities such as schools, libraries, and waste management. The payment amount is determined based on the property's value. Read our glossary page
Tenure Explains the various forms of property ownership, including freehold, leasehold, and commonhold, and how they determine your rights and responsibilities as a property owner. Read our glossary page :
Stonhills are pleased to offer this spacious four-bedroom semi-detached townhouse, situated in a popular cul-de-sac within West Hunsbury. Arranged over three floors, the property occupies a particularly generous corner plot and benefits from a large rear garden, off-road parking for several vehicles and a single garage.
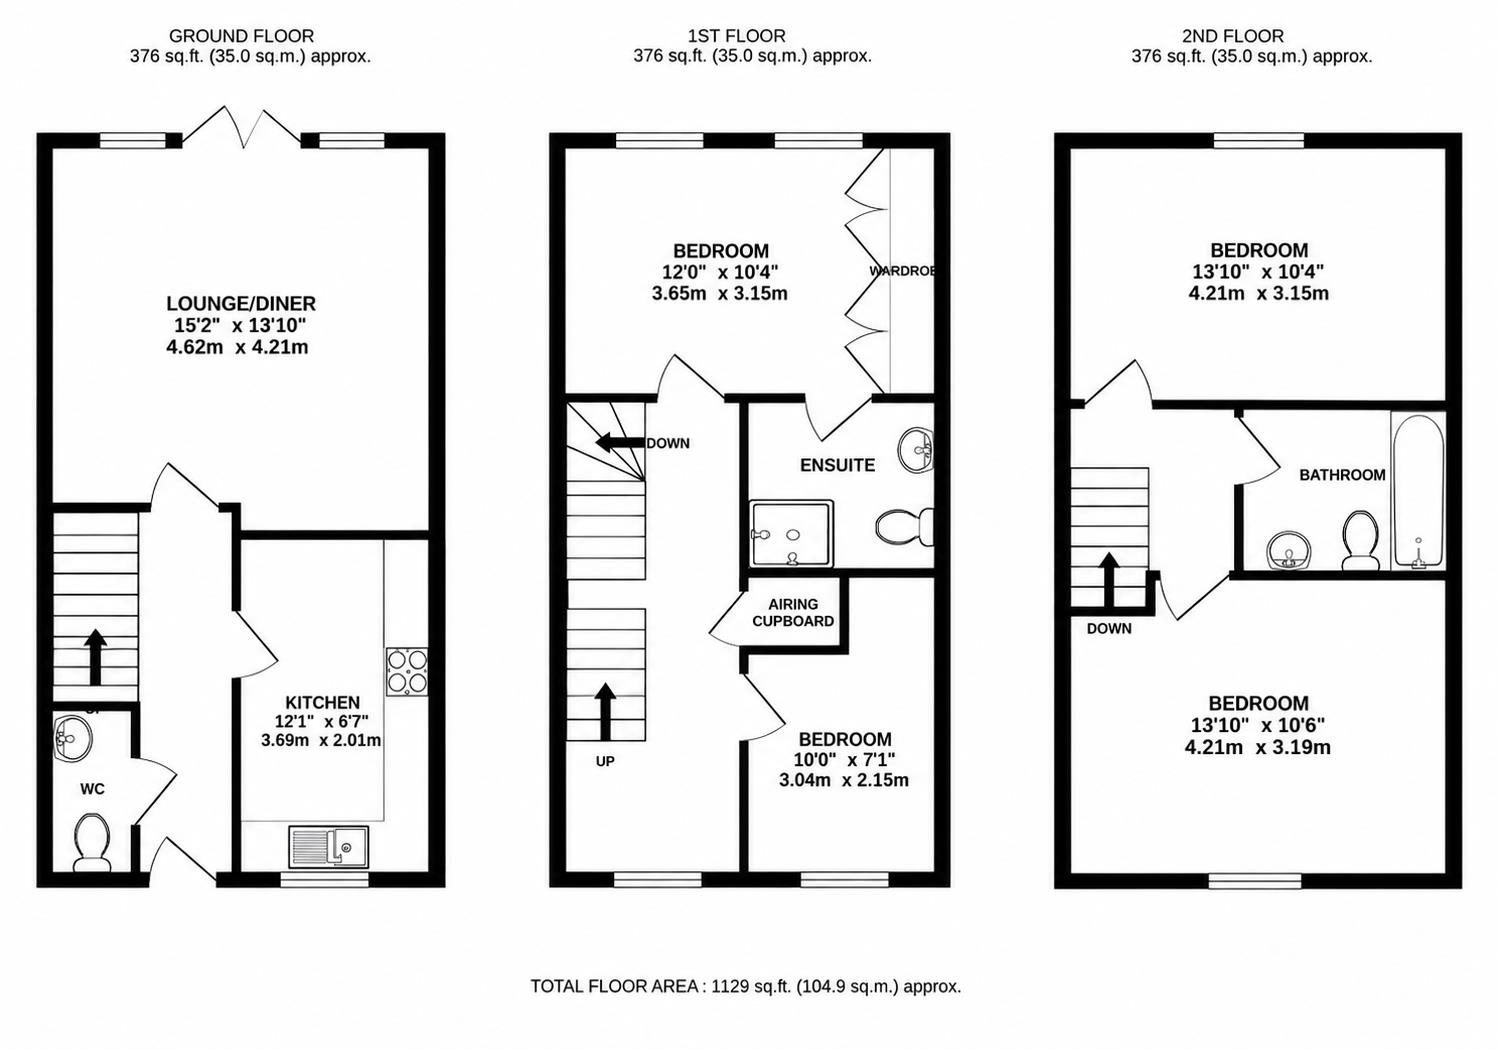
The accommodation begins with an entrance hall with stairs rising to the first floor and a useful storage cupboard. There is a ground-floor cloakroom/WC and a modern fitted kitchen with a range of integrated and fitted appliances.
To the rear is a good-sized lounge/dining room, providing plenty of space for both living and dining furniture, with French doors opening directly onto the rear garden.
The first-floor landing provides a useful additional area which could be used as a study or home-working space. Bedroom one is located on this floor and benefits from fitted storage and its own en-suite shower room. There is also a further bedroom on this level.
The second floor provides two particularly generous bedrooms, together with the family bathroom, making the three-storey layout well suited to families requiring flexible bedroom and living space.
Outside is one of the property's main features. Being positioned on a large corner plot, the house enjoys a substantially larger garden than typically found with this style of property. The rear garden incorporates a combination of lawn, paved and decked seating areas, providing plenty of room for children as well as outdoor dining and entertaining.
A driveway provides off-road parking for several vehicles and leads to the single garage, which benefits from power and lighting.
Ladymead Close is conveniently positioned within West Hunsbury, with good access to local schools, shops, amenities and open spaces. The property is also well placed for Northampton town centre, the A45 and M1 motorway, making it convenient for commuters.
Council Tax Band: D
The accommodation begins with an entrance hall with stairs rising to the first floor and a useful storage cupboard. There is a ground-floor cloakroom/WC and a modern fitted kitchen with a range of integrated and fitted appliances.
To the rear is a good-sized lounge/dining room, providing plenty of space for both living and dining furniture, with French doors opening directly onto the rear garden.
The first-floor landing provides a useful additional area which could be used as a study or home-working space. Bedroom one is located on this floor and benefits from fitted storage and its own en-suite shower room. There is also a further bedroom on this level.
The second floor provides two particularly generous bedrooms, together with the family bathroom, making the three-storey layout well suited to families requiring flexible bedroom and living space.
Outside is one of the property's main features. Being positioned on a large corner plot, the house enjoys a substantially larger garden than typically found with this style of property. The rear garden incorporates a combination of lawn, paved and decked seating areas, providing plenty of room for children as well as outdoor dining and entertaining.
A driveway provides off-road parking for several vehicles and leads to the single garage, which benefits from power and lighting.
Ladymead Close is conveniently positioned within West Hunsbury, with good access to local schools, shops, amenities and open spaces. The property is also well placed for Northampton town centre, the A45 and M1 motorway, making it convenient for commuters.
Council Tax Band: D
Read more