Walsingham Drive, Daventry
3 beds | 2 baths | £96,250 Having knowledge of the purchase price allows you to calculate the overall expense incurred in acquiring the property. Read our glossary page
- Beautifully presented THREE BEDROOM semi detached home
- Ideal first-time buyer opportunity
- Lounge with Patio doors opening onto rear garden
- Driveway parking to the side
- Viewing is advised
- OFFERED on a 35% SHARED OWNERSHIP BASIS
- Modern fitted kitchen with built-in appliances
- Ground floor cloakroom
- Sought after Monksmoor development and within walking distance of Monksmoor Primary School
Material Information
Council Tax A fee submitted to your local authority to cover expenses related to local amenities such as schools, libraries, and waste management. The payment amount is determined based on the property's value. Read our glossary page
Tenure Explains the various forms of property ownership, including freehold, leasehold, and commonhold, and how they determine your rights and responsibilities as a property owner. Read our glossary page :
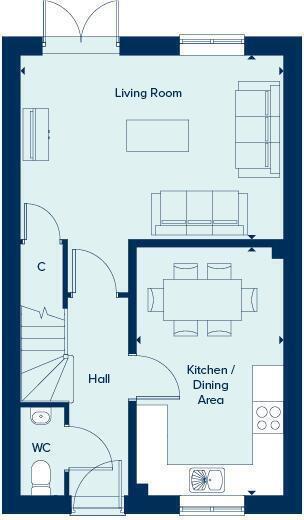
Ground Floor
KITCHEN / DINING AREA
4.82m x 2.89m 15'10" x 9'6"
LIVING AREA
5.09m x 3.59m 16'8" x 11'9"
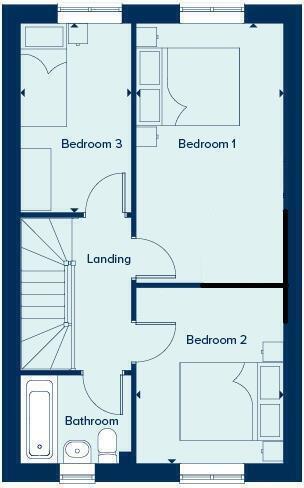
First Floor
BEDROOM 1
3.28m x 2.85m 10'9" x 9'4"
BEDROOM 2
3.39m x 2.85m 11'1" x 9'4"
BEDROOM 3
3.66m x 2.15m 12'0" x 7'0"
RENT - The current owners have led us to believe that the monthly rent £488
KITCHEN / DINING AREA
4.82m x 2.89m 15'10" x 9'6"
LIVING AREA
5.09m x 3.59m 16'8" x 11'9"
First Floor
BEDROOM 1
3.28m x 2.85m 10'9" x 9'4"
BEDROOM 2
3.39m x 2.85m 11'1" x 9'4"
BEDROOM 3
3.66m x 2.15m 12'0" x 7'0"
RENT - The current owners have led us to believe that the monthly rent £488
Read more