Holden Grove, Daventry
3 beds | 2 baths | £325,000 Having knowledge of the purchase price allows you to calculate the overall expense incurred in acquiring the property. Read our glossary page
- Three bedroom semi detached home
- Good sized P-Shaped Conservatory
- Ground floor shower room and Utility room
- Garage conversion/STUDY
- Generous driveway parking
- Gas to radiator heating
- UPVC Double glazing
- Situated on the sought after 'Drayton' development
Material Information
Council Tax A fee submitted to your local authority to cover expenses related to local amenities such as schools, libraries, and waste management. The payment amount is determined based on the property's value. Read our glossary page
Tenure Explains the various forms of property ownership, including freehold, leasehold, and commonhold, and how they determine your rights and responsibilities as a property owner. Read our glossary page :
A well presented semi detached home situated on the sought after 'Drayton' development. The property offers versatile accommodation with a CONSERVATORY, GROUND FLOOR SHOWER ROOM and a GARAGE CONVERSION/EXTRA RECEPTION ROOM.
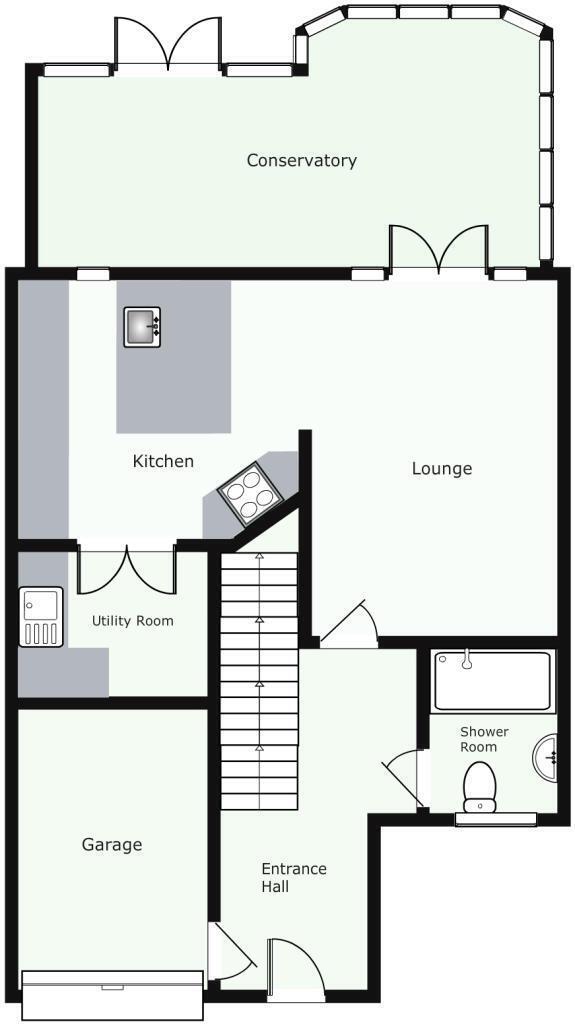
The accommodation briefly comprises of an entrance hall, open plan lounge with walkway into the kitchen area, utility room, conservatory, ground floor shower room, landing, three bedrooms a family bathroom. Outside there are gardens and a generous driveway to the front.
ENTRANCE HALL
Accessed via a UPVC entrance door, the welcoming entrance hall features attractive laminate-style flooring, inset ceiling spotlights and a double-panel radiator. Stairs rise to the first-floor landing, replaced oak-effect doors providing access to the lounge, shower room and garage.
SHOWER ROOM
7' x 5'7
Refitted to provide a stylish and contemporary shower room, featuring a generous walk-in tiled shower enclosure with glazed screen and feature rainfall-style shower head inset into the ceiling. There is a modern wash hand basin with useful storage beneath, together with a low-level WC. Further benefits include a chrome heated towel rail, electric shaver point and inset ceiling spotlights.
LOUNGE
14'5 x 9'4
A well-presented open-plan living space with a natural walkway through to the kitchen. The room benefits from laminate-style flooring and a double-glazed patio door providing direct access into the conservatory. A feature freestanding fireplace houses an 'Optimist' real-flame-effect electric fire, creating an attractive focal point to the room.
KITCHEN
11'3 x 10'9
A particularly impressive and well-appointed kitchen, fitted with a comprehensive range of wall and base-level units incorporating recently replaced quartz/granite-effect stone worktop surfaces. A central island provides additional preparation space and storage, again complemented by a matching quartz/granite-effect worktop.
The kitchen is further equipped with a single-drainer sink and modern shower-style mixer tap, a range of cupboards and drawers, integrated dishwasher and fridge, together with a superb Rangemaster 90 range cooker featuring a five-ring hob, two ovens and warming grill. An extractor fan and matching granite splashback complete the cooking area. Double oak-effect doors provide access to the utility room.
UTILITY ROOM
8'6 x 6'4
Fitted with a roll-top work surface incorporating a single-drainer sink, with space beneath for additional white goods. There is also useful space which may be suitable for housing an American-style fridge/freezer.
P-SHAPED CONSERVATORY
21'9 max x 12'4 max
A superb addition to the property, this impressive P-shaped conservatory is constructed upon a dwarf brick wall and features extensive double-glazed windows overlooking the rear and side aspects. Double-glazed patio doors provide access directly onto the rear garden. The room is finished with laminate-style flooring and benefits from a wall-mounted electric heater, creating a versatile additional living space.
LANDING
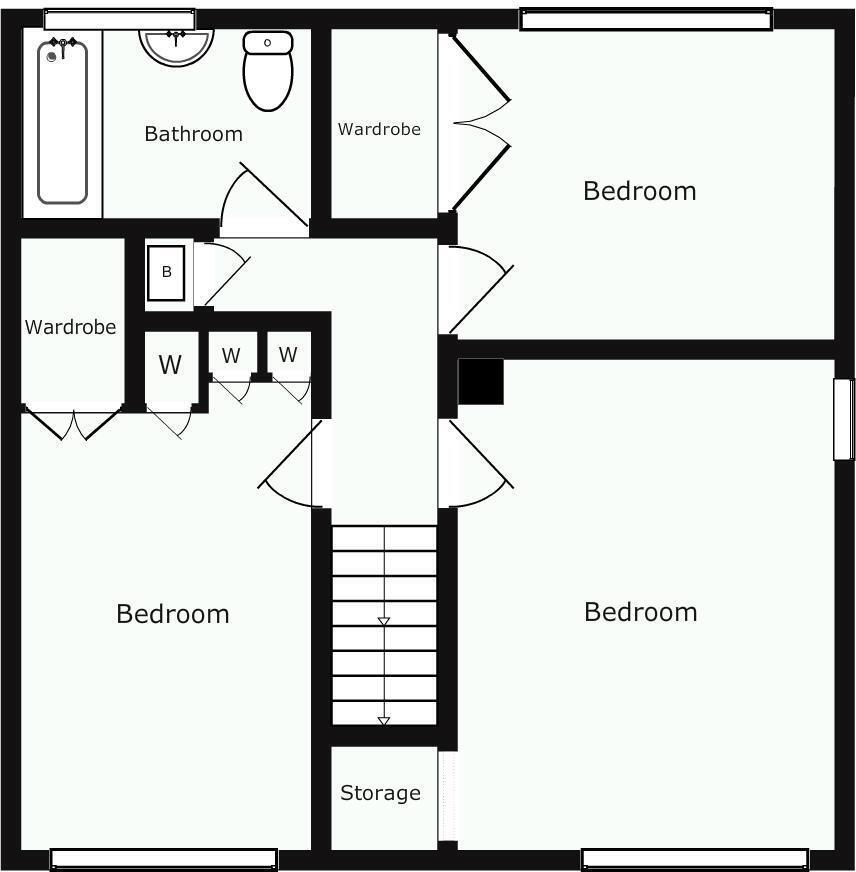
The first-floor landing provides access to all three bedrooms and the family bathroom, together with access to the loft space and an airing cupboard.
BEDROOM ONE
13' x 10'3
A well-proportioned double bedroom featuring a double-glazed window overlooking the front aspect, single-panel radiator and useful storage cupboard.
BEDROOM TWO
10'2 x 8'5
Featuring a double-glazed window overlooking the rear aspect, single-panel radiator and built-in double wardrobe.
BEDROOM THREE
11'3 x 7'10
A further well-proportioned bedroom with double-glazed window to the front aspect, single-panel radiator and built-in wardrobes extending along one wall.
BATHROOM
The family bathroom features an obscure double-glazed window to the rear aspect, enclosed panel bath with shower over, low-level WC and wash hand basin with useful storage cupboard beneath. Single-panel radiator.
OUTSIDE
FRONT GARDEN & PARKING
The front of the property provides driveway parking and access to the integral garage/storage area via an up-and-over door. The garage has been partitioned towards the rear to create the useful utility room, which is accessed directly from the kitchen. The garage benefits from power and lighting, together with a courtesy door providing access into the entrance hall. The current owners have furnished to room and is now a pleasant reception room.
REAR GARDEN
The enclosed rear garden has been designed with low maintenance in mind and is predominantly laid to gravel, with timber panel fencing providing a good degree of privacy. A gated side access provides a convenient route to the front of the property.
Read more