The Willows, Little Harrowden, Wellingborough
2 beds | 1 bath | 1 reception | Offers over £210,000 Having knowledge of the purchase price allows you to calculate the overall expense incurred in acquiring the property. Read our glossary page
- TWO BEDROOMS
- SEMI DETACHED
- WELL PRESENTED
- OFF ROAD PARKING
- EXTENDED
- VIEWS OVER FARMLAND
Material Information
Council Tax A fee submitted to your local authority to cover expenses related to local amenities such as schools, libraries, and waste management. The payment amount is determined based on the property's value. Read our glossary page
Tenure Explains the various forms of property ownership, including freehold, leasehold, and commonhold, and how they determine your rights and responsibilities as a property owner. Read our glossary page :
Stonhills are pleased to offer this extended two bedroom semi-detached bungalow, situated in a cul-de-sac within a village location and backing onto open farmland.
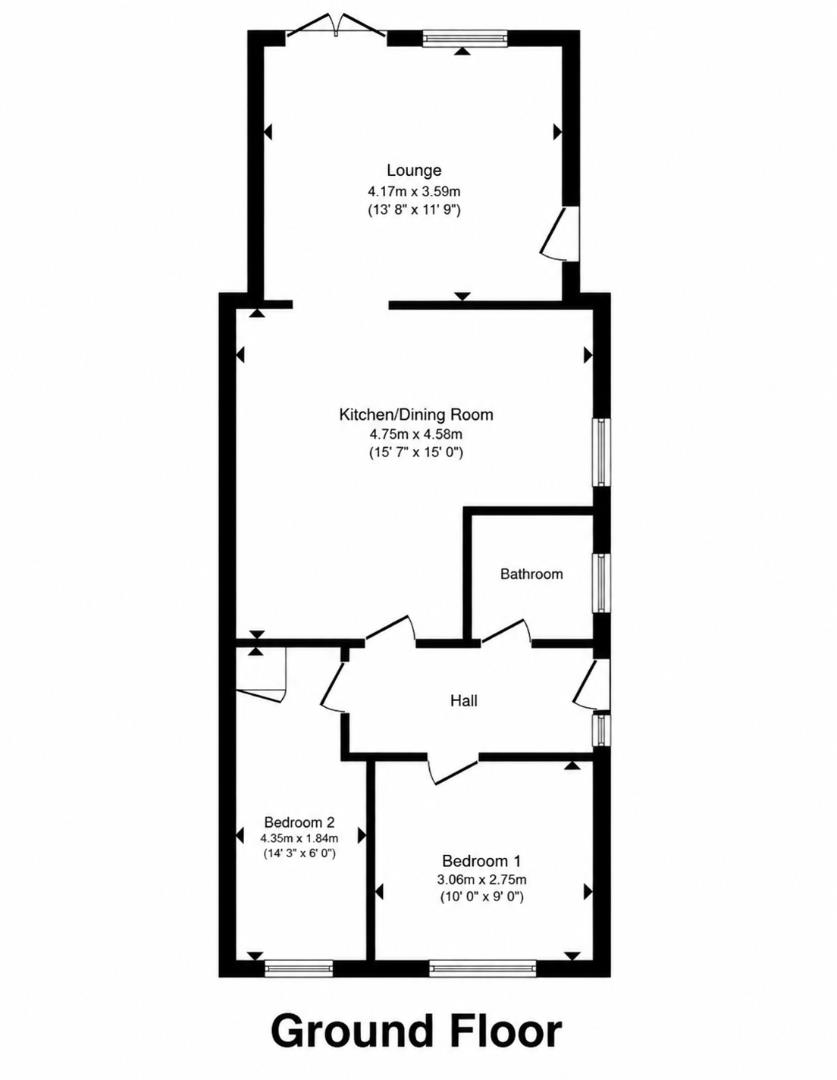
The accommodation comprises an entrance hall, kitchen fitted with a range of units and integrated appliances including a Neff oven and hob, dining room and an extended lounge to the rear with French doors opening onto the garden.
There are two bedrooms, both positioned to the front of the property, together with a modern bathroom.
The property has recently had new double glazed windows and a UPVC entrance door installed.
Outside, there is a block paved driveway providing off road parking. The enclosed south facing rear garden is mainly laid to lawn with a garden shed and side pedestrian access, with open farmland beyond.
There is also potential to extend the accommodation into the loft space, subject to the necessary planning permissions and building regulations.
The accommodation comprises an entrance hall, kitchen fitted with a range of units and integrated appliances including a Neff oven and hob, dining room and an extended lounge to the rear with French doors opening onto the garden.
There are two bedrooms, both positioned to the front of the property, together with a modern bathroom.
The property has recently had new double glazed windows and a UPVC entrance door installed.
Outside, there is a block paved driveway providing off road parking. The enclosed south facing rear garden is mainly laid to lawn with a garden shed and side pedestrian access, with open farmland beyond.
There is also potential to extend the accommodation into the loft space, subject to the necessary planning permissions and building regulations.
Read more