Stratford Drive, Wootton, Northampton
4 beds | 2 baths | 4 receptions | Price Guide £895,000 Having knowledge of the purchase price allows you to calculate the overall expense incurred in acquiring the property. Read our glossary page
- FOUR BEDROOMS
- DETACHED
- GRADE II LISTED
- LARGE GARDEN
- SOLAR PANELS
- GARAGE
- WELL PRESENTED
- GOOD ACCESS TO M1
- CLOSE TO LOCAL AMENITIES AND SCHOOLS
Material Information
Council Tax A fee submitted to your local authority to cover expenses related to local amenities such as schools, libraries, and waste management. The payment amount is determined based on the property's value. Read our glossary page
Tenure Explains the various forms of property ownership, including freehold, leasehold, and commonhold, and how they determine your rights and responsibilities as a property owner. Read our glossary page :
Stonhills are delighted to offer The Old Windmill, a truly individual four bedroom detached family home incorporating an original Grade II listed former windmill and offering approximately 2,643 sq ft of spacious and versatile accommodation.
The property has been extensively improved and combines the character and history of the original windmill with generous contemporary family living. Further benefits include solar panels with battery storage, helping to reduce energy bills, a southerly facing garden, substantial parking and garaging.
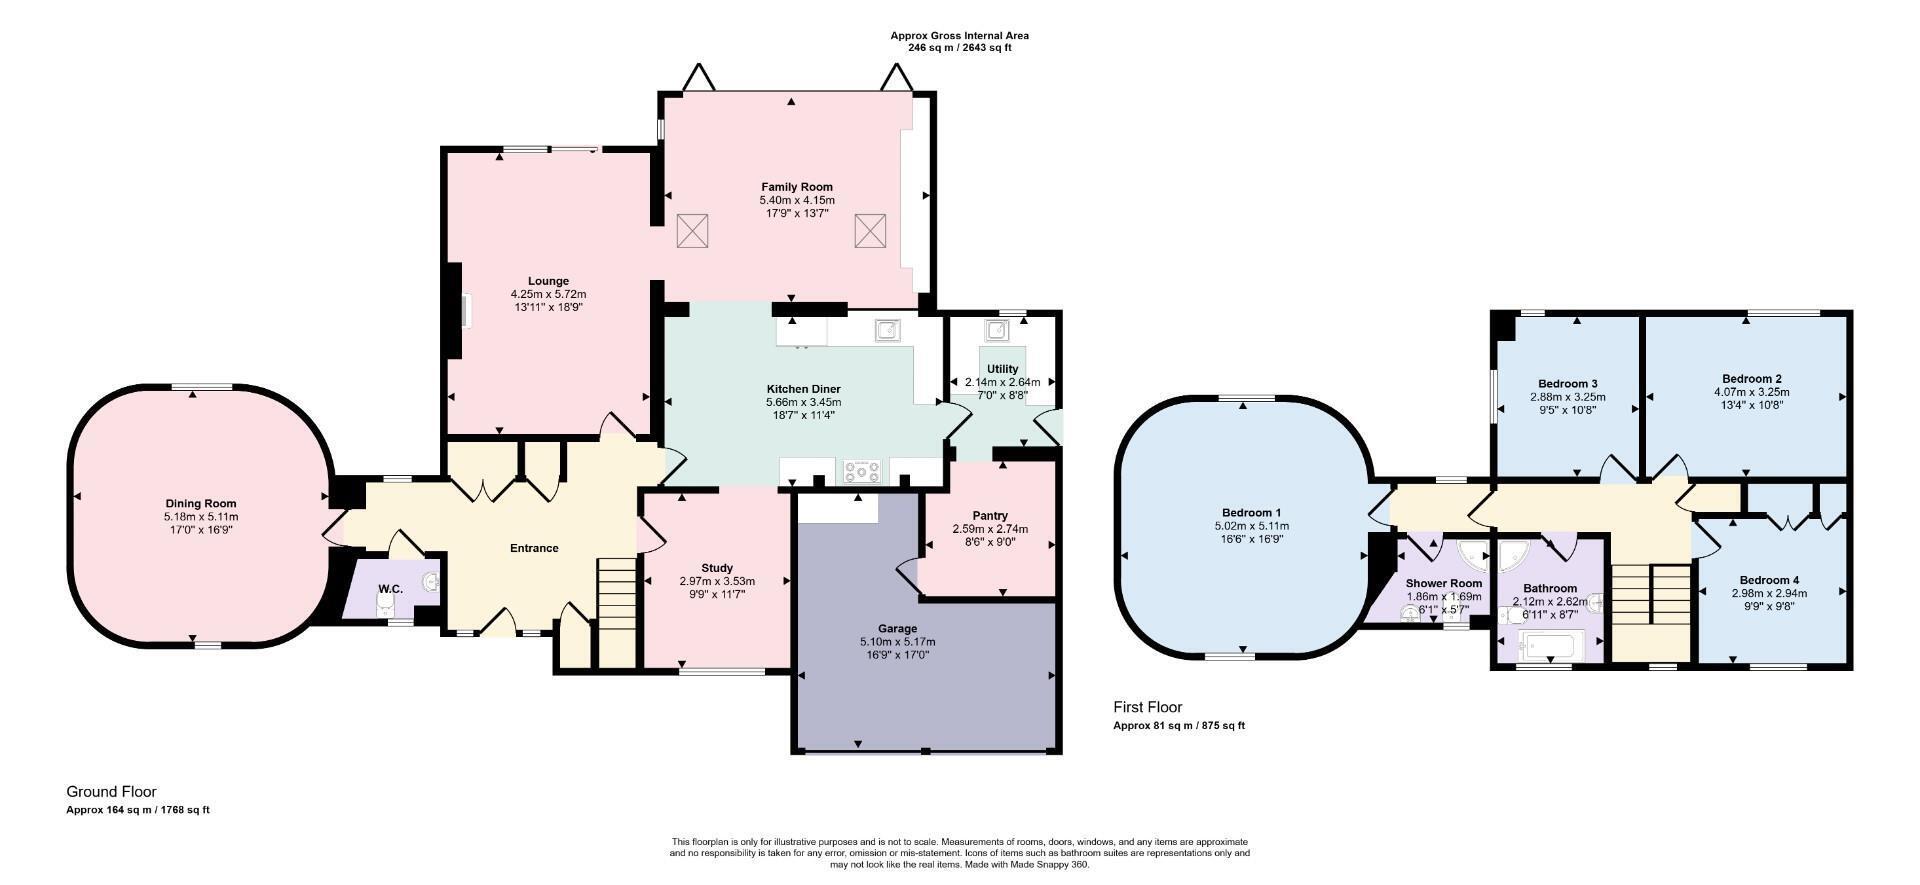
The accommodation begins with an entrance hall featuring solid oak flooring and oak doors, together with useful storage, a cloakroom and stairs rising to the first floor. A doorway leads into the original windmill, which today provides a particularly distinctive dining room.
There are four reception areas, providing excellent flexibility for family life, entertaining and working from home. The sitting room features sliding doors opening onto the patio, together with a multi-fuel burner set on a marble hearth, while a separate snug/study overlooks the front.
At the heart of the house is the impressive kitchen/breakfast room, which opens into an extended family room. This superb entertaining space features bi-folding doors opening across the rear onto the decking and southerly facing garden.
The kitchen is fitted with a comprehensive range of units complemented by oak work surfaces. There is also a separate utility room and a substantial walk-in pantry/store, which provides internal access to the garage.
First Floor
To the first floor are four bedrooms, with one of the most striking features being bedroom one, situated within the original windmill. This wonderfully individual room has dual-aspect windows and fitted wardrobes, together with a recently renovated en-suite shower room featuring exposed original windmill brickwork.
There are three further bedrooms, two of which benefit from fitted wardrobes, together with a recently renovated four-piece family bathroom. The property also provides three separate loft areas.
Outside
The property enjoys a generous frontage with a driveway providing off-road parking for up to five vehicles, together with approximately one-and-a-half garages with electric doors and two electric vehicle charging points.
A wonderful reminder of the property's former use can be found within the front garden, where the original windmill grinding stones remain as a distinctive historical feature.
Gated access to either side leads to the southerly facing rear garden, which is predominantly laid to lawn with established borders and fruit trees. Patio and decked areas provide excellent spaces for outdoor dining and entertaining, complemented by a brick-built barbecue and raised vegetable garden.
A Fascinating Piece of Wootton's History
One of the defining features of this remarkable home is the Grade II listed former windmill incorporated into the property, providing a fascinating physical link to Wootton's rural and agricultural past.
The site has a particularly interesting association with milling. Historical records refer to mills within the Manor of Wootton as far back as the 13th century, demonstrating the importance of milling to the local community over many centuries. Records relating to this particular site indicate that an earlier post mill was blown down in 1815, with the brick tower mill that survives today subsequently dating from the early-to-mid 19th century.
Historically used as a corn mill, the mill would once have played an important role within the surrounding farming community, grinding locally produced grain. Later records show that the mill evolved with the times, operating using both wind and steam power by the late 19th century, while wind power continued to be recorded into the early 20th century.
Recognising its special architectural and historic interest, the remains of the windmill were formally Grade II listed in 1976.
Today, the historic mill has been incorporated into the residence itself. Particularly special is the fact that both the dining room and bedroom one occupy parts of the original windmill, allowing its history and character to be experienced as part of everyday life.
Location
The property is situated in the highly regarded Wootton area of Northampton, conveniently positioned for a wide range of everyday amenities, including shops, a supermarket, public houses and medical facilities.
There is a good selection of schooling within the surrounding area, while Northampton town centre is approximately three miles away and provides extensive shopping, leisure and transport facilities. The property is also conveniently positioned for major road links, including the A45 and M1, making it particularly well placed for commuters.
For those who enjoy the outdoors, Salcey Forest is within easy reach and provides extensive woodland walks, cycling routes and recreational opportunities.
The Old Windmill represents a rare opportunity to acquire a substantial and highly individual family home where modern living has been successfully combined with a fascinating piece of Wootton's history.
The property has been extensively improved and combines the character and history of the original windmill with generous contemporary family living. Further benefits include solar panels with battery storage, helping to reduce energy bills, a southerly facing garden, substantial parking and garaging.
The accommodation begins with an entrance hall featuring solid oak flooring and oak doors, together with useful storage, a cloakroom and stairs rising to the first floor. A doorway leads into the original windmill, which today provides a particularly distinctive dining room.
There are four reception areas, providing excellent flexibility for family life, entertaining and working from home. The sitting room features sliding doors opening onto the patio, together with a multi-fuel burner set on a marble hearth, while a separate snug/study overlooks the front.
At the heart of the house is the impressive kitchen/breakfast room, which opens into an extended family room. This superb entertaining space features bi-folding doors opening across the rear onto the decking and southerly facing garden.
The kitchen is fitted with a comprehensive range of units complemented by oak work surfaces. There is also a separate utility room and a substantial walk-in pantry/store, which provides internal access to the garage.
First Floor
To the first floor are four bedrooms, with one of the most striking features being bedroom one, situated within the original windmill. This wonderfully individual room has dual-aspect windows and fitted wardrobes, together with a recently renovated en-suite shower room featuring exposed original windmill brickwork.
There are three further bedrooms, two of which benefit from fitted wardrobes, together with a recently renovated four-piece family bathroom. The property also provides three separate loft areas.
Outside
The property enjoys a generous frontage with a driveway providing off-road parking for up to five vehicles, together with approximately one-and-a-half garages with electric doors and two electric vehicle charging points.
A wonderful reminder of the property's former use can be found within the front garden, where the original windmill grinding stones remain as a distinctive historical feature.
Gated access to either side leads to the southerly facing rear garden, which is predominantly laid to lawn with established borders and fruit trees. Patio and decked areas provide excellent spaces for outdoor dining and entertaining, complemented by a brick-built barbecue and raised vegetable garden.
A Fascinating Piece of Wootton's History
One of the defining features of this remarkable home is the Grade II listed former windmill incorporated into the property, providing a fascinating physical link to Wootton's rural and agricultural past.
The site has a particularly interesting association with milling. Historical records refer to mills within the Manor of Wootton as far back as the 13th century, demonstrating the importance of milling to the local community over many centuries. Records relating to this particular site indicate that an earlier post mill was blown down in 1815, with the brick tower mill that survives today subsequently dating from the early-to-mid 19th century.
Historically used as a corn mill, the mill would once have played an important role within the surrounding farming community, grinding locally produced grain. Later records show that the mill evolved with the times, operating using both wind and steam power by the late 19th century, while wind power continued to be recorded into the early 20th century.
Recognising its special architectural and historic interest, the remains of the windmill were formally Grade II listed in 1976.
Today, the historic mill has been incorporated into the residence itself. Particularly special is the fact that both the dining room and bedroom one occupy parts of the original windmill, allowing its history and character to be experienced as part of everyday life.
Location
The property is situated in the highly regarded Wootton area of Northampton, conveniently positioned for a wide range of everyday amenities, including shops, a supermarket, public houses and medical facilities.
There is a good selection of schooling within the surrounding area, while Northampton town centre is approximately three miles away and provides extensive shopping, leisure and transport facilities. The property is also conveniently positioned for major road links, including the A45 and M1, making it particularly well placed for commuters.
For those who enjoy the outdoors, Salcey Forest is within easy reach and provides extensive woodland walks, cycling routes and recreational opportunities.
The Old Windmill represents a rare opportunity to acquire a substantial and highly individual family home where modern living has been successfully combined with a fascinating piece of Wootton's history.
Read more