Rickyard Walk, Grange Park, Northampton
4 beds | 3 baths | 2 receptions | £595,000 Having knowledge of the purchase price allows you to calculate the overall expense incurred in acquiring the property. Read our glossary page
- CORNER PLOT
- FOUR DOUBLE BEDROOMS
- DRESSING ROOM
- SINGLE GARAGE
- LANDSCAPED GARDEN
- CLOSE TO LOCAL AMENITIES AND SCHOOLS
- GOOD ACCESS TO M1
- UTILITY ROOM
- THREE BATHROOMS
Material Information
Council Tax A fee submitted to your local authority to cover expenses related to local amenities such as schools, libraries, and waste management. The payment amount is determined based on the property's value. Read our glossary page
Tenure Explains the various forms of property ownership, including freehold, leasehold, and commonhold, and how they determine your rights and responsibilities as a property owner. Read our glossary page :
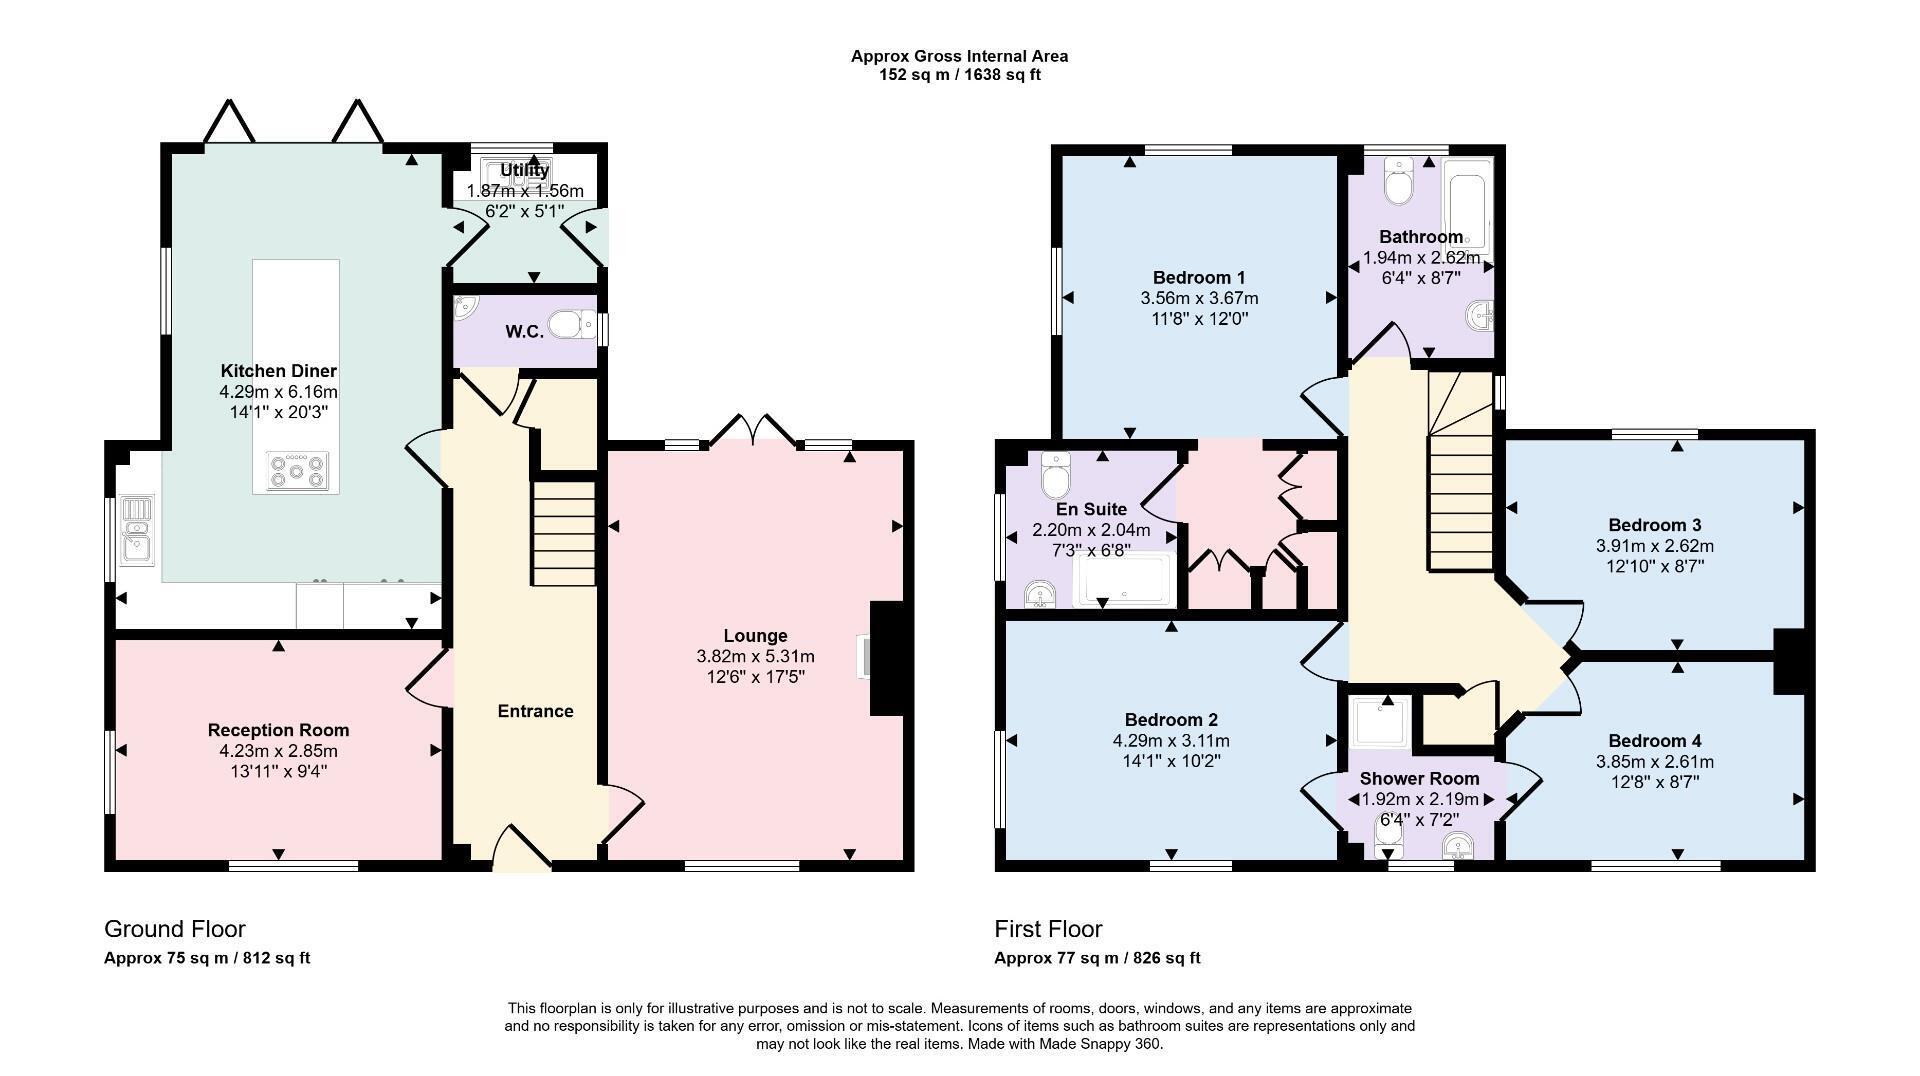
Stonhills are delighted to offer this spacious four double bedroom detached family home, occupying a corner plot in a quiet position in the sought-after area of Grange Park, close to the country park. Improved and updated by the current owners, the property offers approximately 1,638 sq ft of accommodation, a landscaped rear garden, a garage and extensive off-road parking.
The location is a particular attraction, with countryside walks close by and convenient access to local shops, amenities and schools. Good access to the M1 also makes this an excellent choice for families and commuters.
At the heart of the home is the refitted kitchen/breakfast room, featuring a large breakfast bar and bi-fold doors opening onto the rear garden, creating a sociable space for everyday family life and entertaining. A separate utility room provides additional practical space, while the lounge and family room/study offer flexibility for relaxing, working from home or a children's playroom. An entrance hall and downstairs cloakroom complete the ground floor.
Upstairs, bedroom one benefits from a dressing room and en-suite. There are three further double bedrooms, two of which share a Jack and Jill shower room, together with a separate family bathroom.
Outside, the landscaped rear garden features an artificial lawn and a patio providing space for outdoor dining and entertaining. A single garage and off-road parking for numerous vehicles further enhance this well-appointed family home.
The location is a particular attraction, with countryside walks close by and convenient access to local shops, amenities and schools. Good access to the M1 also makes this an excellent choice for families and commuters.
At the heart of the home is the refitted kitchen/breakfast room, featuring a large breakfast bar and bi-fold doors opening onto the rear garden, creating a sociable space for everyday family life and entertaining. A separate utility room provides additional practical space, while the lounge and family room/study offer flexibility for relaxing, working from home or a children's playroom. An entrance hall and downstairs cloakroom complete the ground floor.
Upstairs, bedroom one benefits from a dressing room and en-suite. There are three further double bedrooms, two of which share a Jack and Jill shower room, together with a separate family bathroom.
Outside, the landscaped rear garden features an artificial lawn and a patio providing space for outdoor dining and entertaining. A single garage and off-road parking for numerous vehicles further enhance this well-appointed family home.
Read more