Wymondham Close, Daventry
3 beds | 2 baths | £310,000 Having knowledge of the purchase price allows you to calculate the overall expense incurred in acquiring the property. Read our glossary page
- VERY WELL-PRESENTED THREE-BEDROOM SEMI-DETACHED FAMILY HOME
- Modern kitchen with integrated appliances, including Bosch double oven
- Contemporary family bathroom and ground-floor cloakroom
- BLOCK-PAVED DRIVEWAY PROVIDING OFF-ROAD PARKING FOR TWO VEHICLES and SINGLE GARAGE with ELECTRIC DOOR
- WALKING DISTANCE TO MONKSMOOR PRIMARY SCHOOL & SCENIC CANAL WALKS
- SPACIOUS OPEN-PLAN, DUAL-ASPECT LIVING, DINING & KITCHEN AREA
- Master bedroom with fitted wardrobes and en-suite shower room
- Pleasant enclosed rear garden with patio, lawn and planted borders
- Gas central heating and uPVC double glazing throughout
- New community shopping area being developed nearby, including a new Co-op store
Material Information
Council Tax A fee submitted to your local authority to cover expenses related to local amenities such as schools, libraries, and waste management. The payment amount is determined based on the property's value. Read our glossary page
Tenure Explains the various forms of property ownership, including freehold, leasehold, and commonhold, and how they determine your rights and responsibilities as a property owner. Read our glossary page :
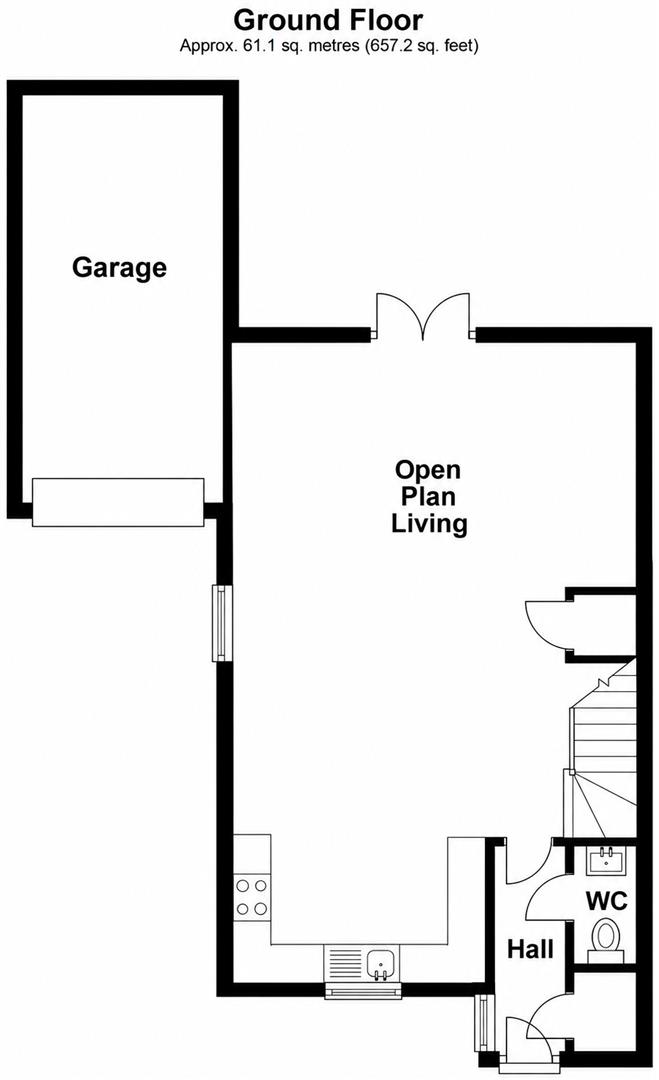
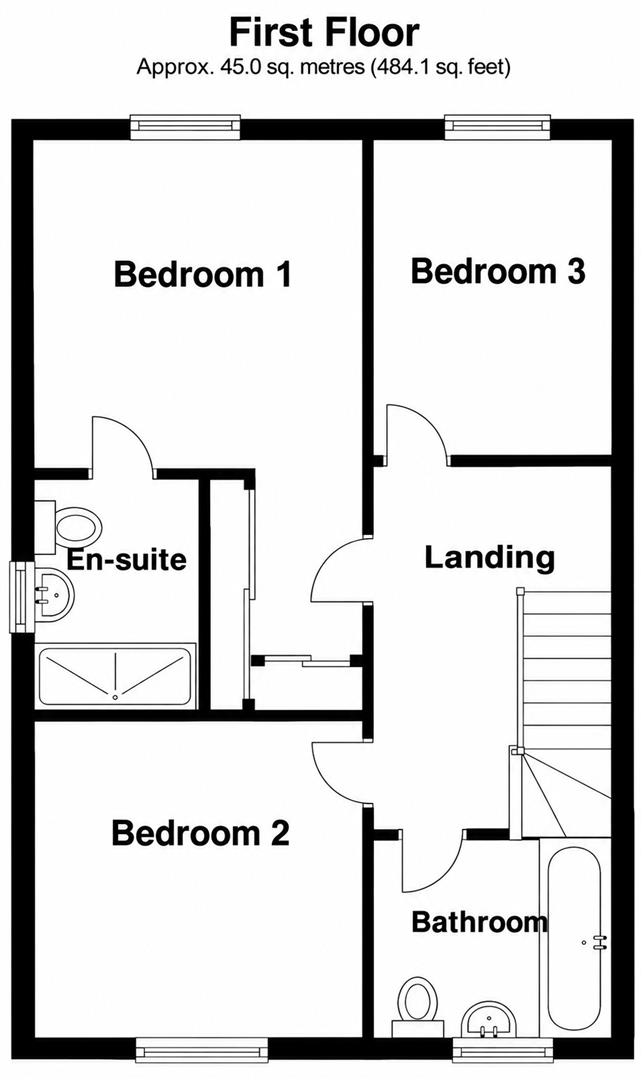
Situated within a quiet cul-de-sac on the ever-popular Monksmoor development, this very well-presented three-bedroom semi-detached family home offers spacious and versatile accommodation throughout. The ground floor comprises an entrance hallway, cloakroom and an impressive open-plan, multi-aspect living, dining and kitchen area, complete with integrated appliances. Upstairs, there are three bedrooms, with the principal bedroom benefiting from fitted wardrobes and an en-suite, alongside a family bathroom.
Outside, the property enjoys a pleasant rear garden, a block-paved driveway providing parking and a single garage with an electric door. The location is ideal for families, being within walking distance of Monksmoor Primary School and picturesque canal walks.
A new community shopping area is also being developed nearby, including a new Co-op store, which will provide added convenience for residents. Further benefits include uPVC double glazing, gas central heating and an excellent EPC rating of B.
Entered Via
A solid entrance door with inset diamond-patterned frosted glass opens into the hallway.
Hallway - 2.74m x 1.07m
Featuring a fitted coir entrance mat, attractive wood-effect Amtico flooring, single-panel radiator and smoke alarm. White panel doors provide access to the ground-floor accommodation, cloakroom and a good-sized storage cupboard, offering useful space for coats and shoes.
Downstairs Cloakroom - 1.52m x 0.90m
Fitted with white Roca sanitaryware comprising a close-coupled WC with chrome flush plate and a wash hand basin with tiled splashback and central chrome mixer tap. Further features include wood-effect Amtico flooring, a single-panel radiator and extractor fan.
Open-Plan Living, Dining and Kitchen Area
A superb dual-aspect open-plan space, thoughtfully arranged to incorporate a well-appointed kitchen at one end, flowing seamlessly into the dining and living areas. This sociable layout is ideal for modern family life and entertaining.
Kitchen - 3.12m x 1.98m
Fitted with an attractive range of white gloss eye and base-level units, complemented by rolled-edge work surfaces, a full drawer stack and under-unit lighting. Integrated appliances include a fridge, freezer, dishwasher and Bosch double electric oven, together with a Bosch gas hob, stainless steel splashback and concealed Bosch extractor fan. There is additional space and plumbing for a washing machine, alongside an inset stainless steel one-and-a-half-bowl sink with single drainer and swan-neck mixer tap. The kitchen is completed by wood-effect Amtico flooring, a uPVC double-glazed window to the front aspect with tiled sill and a heat sensor.
Dining and Living Area - 6.50m x 5.36m
A generous dual-aspect reception space providing ample room for both dining and relaxing. The dining area flows naturally from the kitchen, while the main living area enjoys plenty of natural light through uPVC double-glazed French-style doors opening onto the rear garden, flanked by full-length uPVC double-glazed windows to either side. Stairs rise to the first-floor landing, featuring wooden spindle balustrades and a contrasting oak handrail, with a white panel door providing access to useful under-stairs storage. Further benefits include television and Ethernet/internet points and a double-panel radiator.
Landing - 3.25m x 2.13m
A good-sized central landing featuring wooden spindle balustrades and a contrasting oak handrail. There is a single-panel radiator, access to the loft space, smoke alarm, white panel doors leading to all first-floor accommodation and an airing cupboard housing the Potterton gas central heating boiler.
Bedroom One - 3.07m x 3.05m
A well-presented principal bedroom fitted with both a double and a single mirror-fronted wardrobe with sliding doors, providing useful built-in storage. A uPVC double-glazed window overlooks the rear aspect, with a single-panel radiator beneath. A white panel door leads to the en-suite.
En-Suite Shower Room - 2.13m x 1.52m
Fitted with white Roca sanitaryware comprising a close-coupled WC with chrome flush plate, wash hand basin with central chrome mixer tap and a double-width shower enclosure with fully tiled walls, glass sliding doors and chrome bar shower. Additional features include half-height wall tiling, wood-effect Amtico flooring, shaver point, chrome heated towel rail, extractor fan and a frosted uPVC double-glazed window to the side aspect with deep tiled sill.
Bedroom Two - 3.10m x 3.02m
A well-proportioned double bedroom featuring an attractive full-length uPVC double-glazed window to the front aspect, allowing plenty of natural light, together with a single-panel radiator.
Bedroom Three - 2.97m x 2.13m
A versatile third bedroom with a uPVC double-glazed window overlooking the rear aspect and a single-panel radiator beneath. The room could also be utilised as a nursery, guest bedroom or home office.
Family Bathroom - 2.13m x 1.93m
Fitted with white Roca sanitaryware comprising a close-coupled WC with chrome flush plate, wash hand basin with central chrome mixer tap and a panelled bath with centrally positioned free-flow tap and shower attachment. Further features include half-height tiling to the remaining walls, shaver point, extractor fan, chrome heated towel rail and a frosted uPVC double-glazed window to the front aspect with deep sill.
Outside
Front Garden and Driveway
The property benefits from a small frontage, featuring a lawned area to one side and a paved pathway leading to the entrance door. To the opposite side, a block-paved driveway provides off-road parking for two vehicles and leads to the single garage.
Rear Garden
A pleasant rear garden, accessible from both the living area and the garage. A paved patio sits directly behind the property, providing an ideal space for outdoor dining and entertaining, and leads onto the main lawned area. Planted borders run along two sides, with a hardstanding area in one corner suitable for a garden shed. The garden also benefits from an outside tap and lighting and is enclosed by timber panel fencing.
Estate Rent Charge
The Monksmoor development is subject to an estate rent charge, currently approximately £330 per annum. Please note that this figure is subject to change.
Outside, the property enjoys a pleasant rear garden, a block-paved driveway providing parking and a single garage with an electric door. The location is ideal for families, being within walking distance of Monksmoor Primary School and picturesque canal walks.
A new community shopping area is also being developed nearby, including a new Co-op store, which will provide added convenience for residents. Further benefits include uPVC double glazing, gas central heating and an excellent EPC rating of B.
Entered Via
A solid entrance door with inset diamond-patterned frosted glass opens into the hallway.
Hallway - 2.74m x 1.07m
Featuring a fitted coir entrance mat, attractive wood-effect Amtico flooring, single-panel radiator and smoke alarm. White panel doors provide access to the ground-floor accommodation, cloakroom and a good-sized storage cupboard, offering useful space for coats and shoes.
Downstairs Cloakroom - 1.52m x 0.90m
Fitted with white Roca sanitaryware comprising a close-coupled WC with chrome flush plate and a wash hand basin with tiled splashback and central chrome mixer tap. Further features include wood-effect Amtico flooring, a single-panel radiator and extractor fan.
Open-Plan Living, Dining and Kitchen Area
A superb dual-aspect open-plan space, thoughtfully arranged to incorporate a well-appointed kitchen at one end, flowing seamlessly into the dining and living areas. This sociable layout is ideal for modern family life and entertaining.
Kitchen - 3.12m x 1.98m
Fitted with an attractive range of white gloss eye and base-level units, complemented by rolled-edge work surfaces, a full drawer stack and under-unit lighting. Integrated appliances include a fridge, freezer, dishwasher and Bosch double electric oven, together with a Bosch gas hob, stainless steel splashback and concealed Bosch extractor fan. There is additional space and plumbing for a washing machine, alongside an inset stainless steel one-and-a-half-bowl sink with single drainer and swan-neck mixer tap. The kitchen is completed by wood-effect Amtico flooring, a uPVC double-glazed window to the front aspect with tiled sill and a heat sensor.
Dining and Living Area - 6.50m x 5.36m
A generous dual-aspect reception space providing ample room for both dining and relaxing. The dining area flows naturally from the kitchen, while the main living area enjoys plenty of natural light through uPVC double-glazed French-style doors opening onto the rear garden, flanked by full-length uPVC double-glazed windows to either side. Stairs rise to the first-floor landing, featuring wooden spindle balustrades and a contrasting oak handrail, with a white panel door providing access to useful under-stairs storage. Further benefits include television and Ethernet/internet points and a double-panel radiator.
Landing - 3.25m x 2.13m
A good-sized central landing featuring wooden spindle balustrades and a contrasting oak handrail. There is a single-panel radiator, access to the loft space, smoke alarm, white panel doors leading to all first-floor accommodation and an airing cupboard housing the Potterton gas central heating boiler.
Bedroom One - 3.07m x 3.05m
A well-presented principal bedroom fitted with both a double and a single mirror-fronted wardrobe with sliding doors, providing useful built-in storage. A uPVC double-glazed window overlooks the rear aspect, with a single-panel radiator beneath. A white panel door leads to the en-suite.
En-Suite Shower Room - 2.13m x 1.52m
Fitted with white Roca sanitaryware comprising a close-coupled WC with chrome flush plate, wash hand basin with central chrome mixer tap and a double-width shower enclosure with fully tiled walls, glass sliding doors and chrome bar shower. Additional features include half-height wall tiling, wood-effect Amtico flooring, shaver point, chrome heated towel rail, extractor fan and a frosted uPVC double-glazed window to the side aspect with deep tiled sill.
Bedroom Two - 3.10m x 3.02m
A well-proportioned double bedroom featuring an attractive full-length uPVC double-glazed window to the front aspect, allowing plenty of natural light, together with a single-panel radiator.
Bedroom Three - 2.97m x 2.13m
A versatile third bedroom with a uPVC double-glazed window overlooking the rear aspect and a single-panel radiator beneath. The room could also be utilised as a nursery, guest bedroom or home office.
Family Bathroom - 2.13m x 1.93m
Fitted with white Roca sanitaryware comprising a close-coupled WC with chrome flush plate, wash hand basin with central chrome mixer tap and a panelled bath with centrally positioned free-flow tap and shower attachment. Further features include half-height tiling to the remaining walls, shaver point, extractor fan, chrome heated towel rail and a frosted uPVC double-glazed window to the front aspect with deep sill.
Outside
Front Garden and Driveway
The property benefits from a small frontage, featuring a lawned area to one side and a paved pathway leading to the entrance door. To the opposite side, a block-paved driveway provides off-road parking for two vehicles and leads to the single garage.
Rear Garden
A pleasant rear garden, accessible from both the living area and the garage. A paved patio sits directly behind the property, providing an ideal space for outdoor dining and entertaining, and leads onto the main lawned area. Planted borders run along two sides, with a hardstanding area in one corner suitable for a garden shed. The garden also benefits from an outside tap and lighting and is enclosed by timber panel fencing.
Estate Rent Charge
The Monksmoor development is subject to an estate rent charge, currently approximately £330 per annum. Please note that this figure is subject to change.
Read more