North Western Avenue, Kingsthorpe, Northampton
3 beds | 1 bath | 2 receptions | Price Guide £385,000 Having knowledge of the purchase price allows you to calculate the overall expense incurred in acquiring the property. Read our glossary page
- EXTENDED
- CORNER PLOT
- WELL PRESENTED
- THREE BEDROOMS
- OFF ROAD PARKING
- KITCHEN/DINING ROOM
- SINGLE GARAGE
- SOLAR PANELS
Material Information
Council Tax A fee submitted to your local authority to cover expenses related to local amenities such as schools, libraries, and waste management. The payment amount is determined based on the property's value. Read our glossary page
Tenure Explains the various forms of property ownership, including freehold, leasehold, and commonhold, and how they determine your rights and responsibilities as a property owner. Read our glossary page :
Stonhills are pleased to offer this extended three bedroom semi-detached family home, situated within the highly sought-after North Western Avenue. The property features a superb open-plan kitchen/dining/family space, separate lounge and snug, generous off-road parking, newly installed solar panels, single garage and an elevated rear garden enjoying views across the Brampton Valley.
Stonhills are pleased to offer this well presented and thoughtfully extended three bedroom semi-detached property, positioned within one of Northampton's most desirable residential locations.
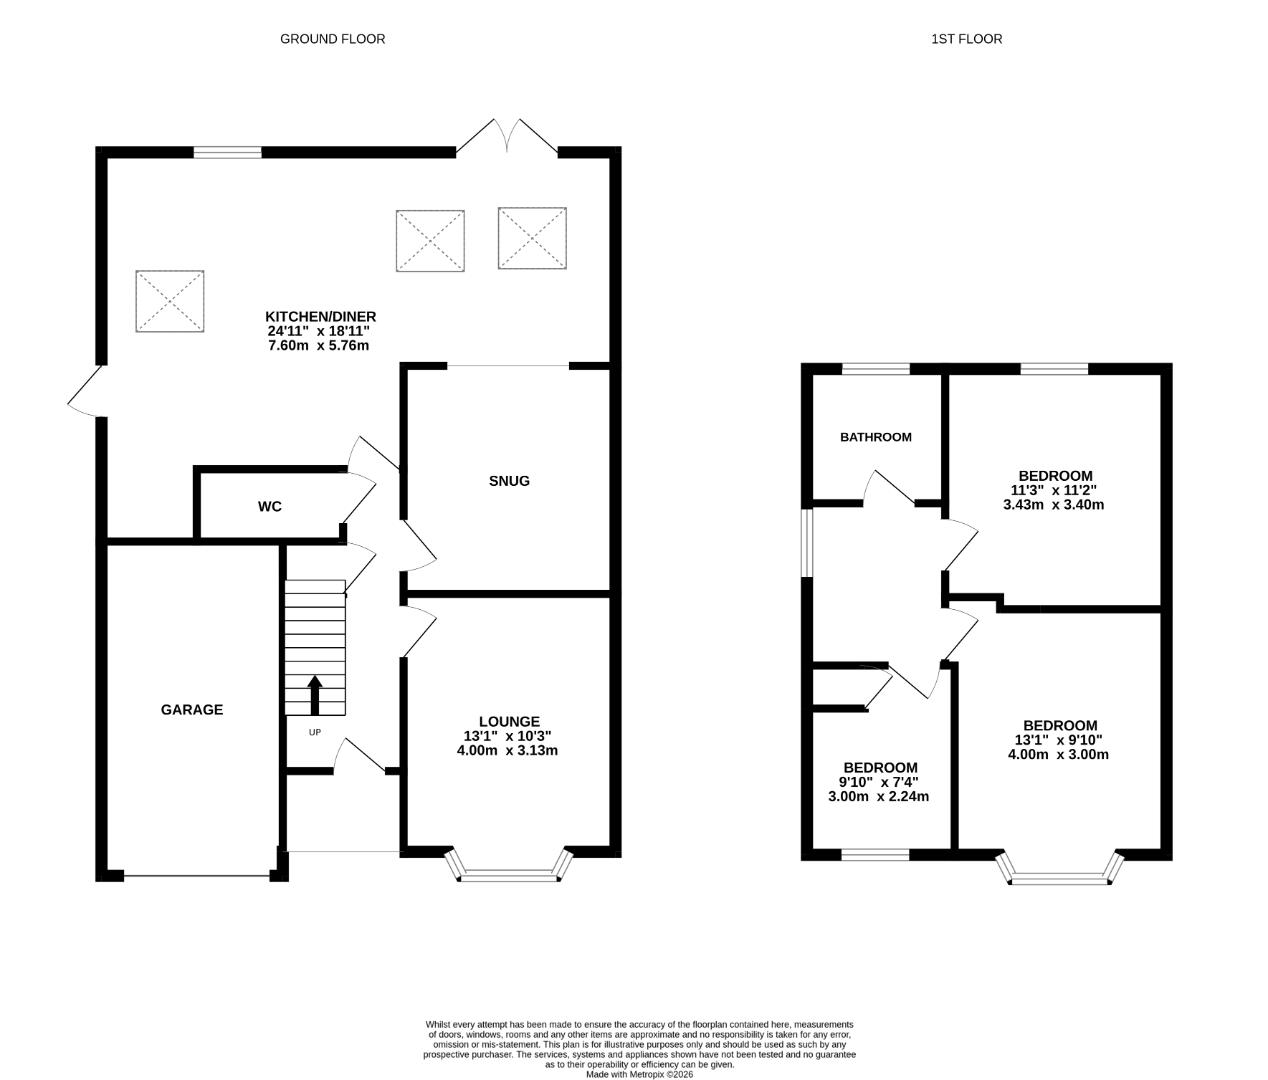
The ground floor accommodation comprises a welcoming entrance hall with useful storage, a separate front lounge featuring a bay window and gas fire, and a downstairs WC. To the rear of the property is a standout open-plan kitchen/dining/family room, flooded with natural light via Velux windows and French doors opening onto the garden. This space is ideal for modern family living and entertaining and is complemented by a snug area, perfect as a second sitting room, home office or playroom.
To the first floor are three bedrooms, including two comfortable doubles, along with a well-appointed family bathroom.
Outside, the property benefits from a generous resin driveway providing ample off-road parking, access to a single garage and gated side access. The rear garden enjoys an elevated position with pleasant views across the Brampton Valley and comprises a raised patio area with cast iron railings, lawn, established borders and a timber garden room with power and lighting ideal for home working or hobbies.
The property also offers further scope to extend, subject to the necessary planning permissions.
An internal viewing is highly recommended to fully appreciate the location, space and setting on offer.
EPC Rating: D | Council Tax Band: C
Read more