Shoal Creek, Collingtree Park, Northampton
6 beds | 3 baths | 3 receptions | Price Guide £1,450,000 Having knowledge of the purchase price allows you to calculate the overall expense incurred in acquiring the property. Read our glossary page
- SIX BEDROOMS
- DOUBLE DETACHED GARAGE
- HEATED SWIMMING POOL
- OVER 4000 SQ FT
- OPEN PLAN KITCHEN WITH BIFOLDS
- COLLINGTREE PARK GOLF COURSE
- DRESSING ROOM AND ENSUITE TO BEDROOM ONE
- NO CHAIN
- CLOSE TO M1
Material Information
Council Tax A fee submitted to your local authority to cover expenses related to local amenities such as schools, libraries, and waste management. The payment amount is determined based on the property's value. Read our glossary page
Tenure Explains the various forms of property ownership, including freehold, leasehold, and commonhold, and how they determine your rights and responsibilities as a property owner. Read our glossary page :
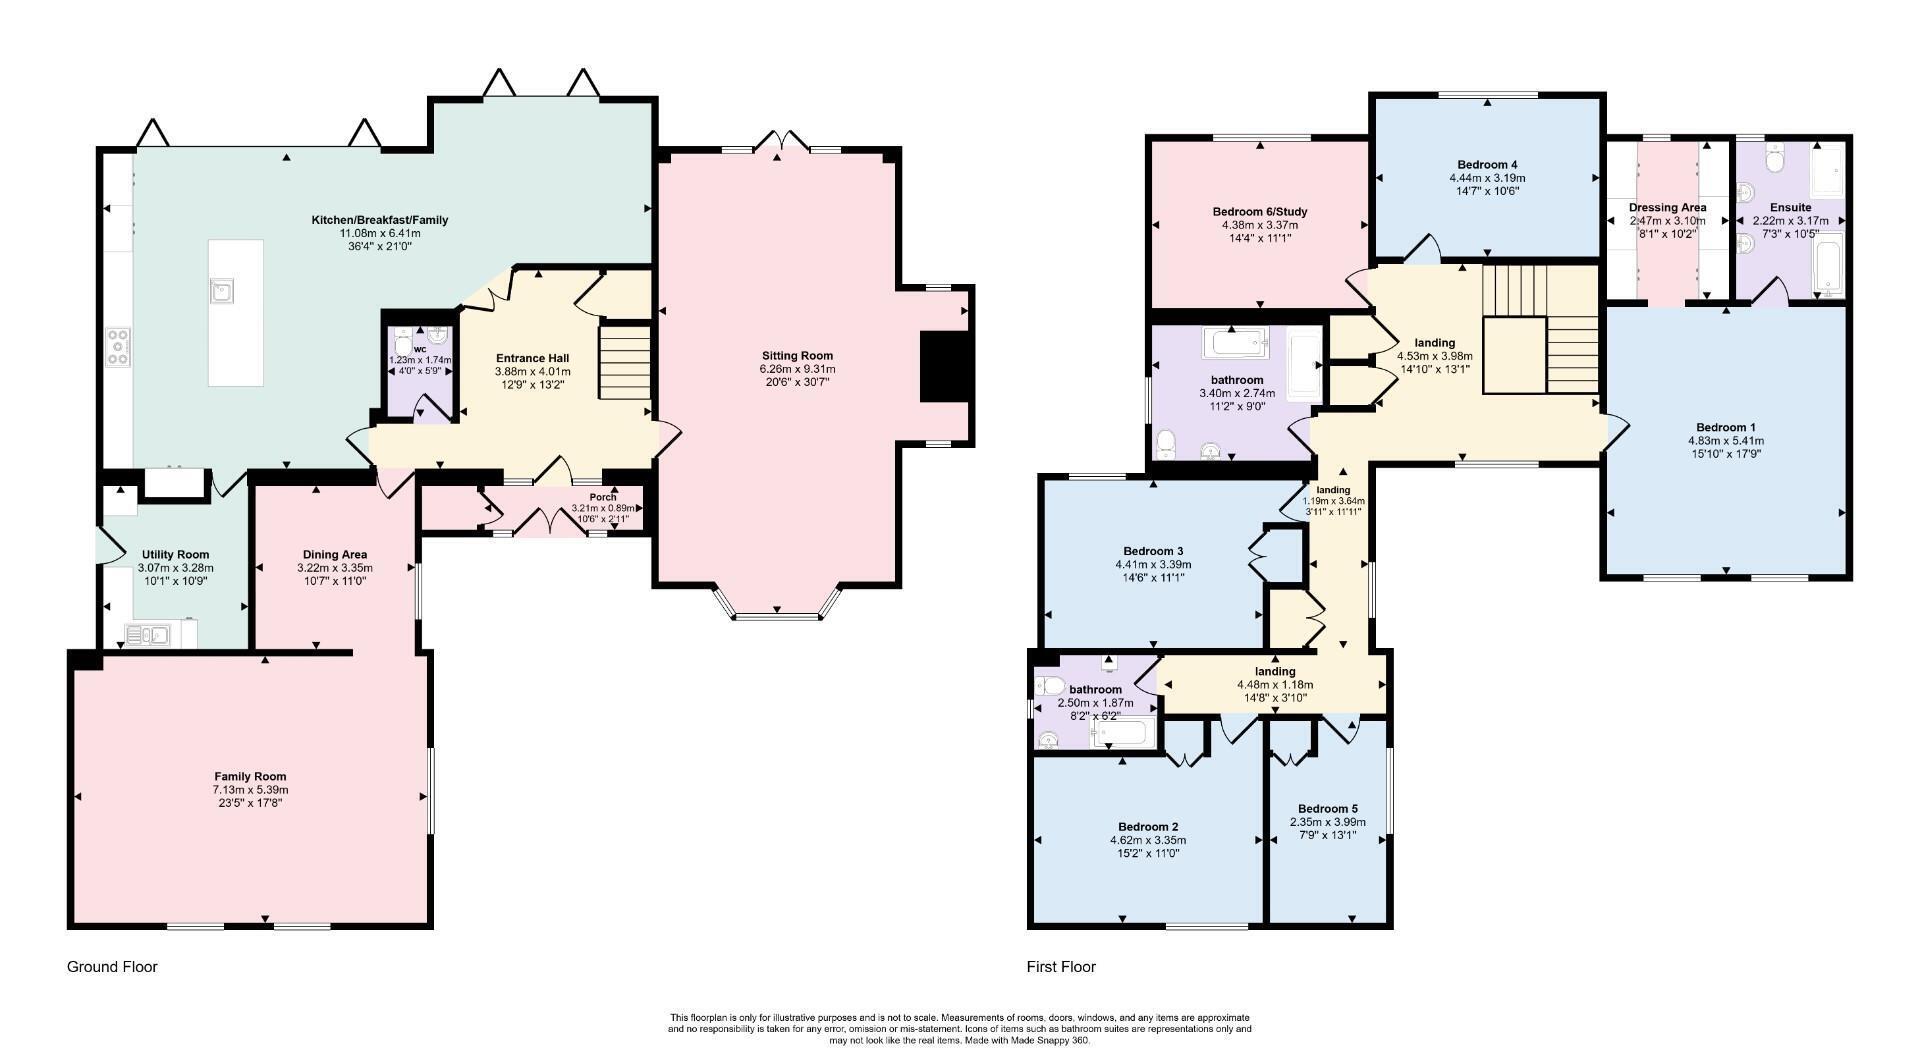
Stonhills are pleased to offer this stunning six bedroom detached home, occupying a prime position on Shoal Creek, Collingtree Park Golf Course. Extending to over 4,000 sq ft, the accommodation includes a kitchen/breakfast/family room with bi-fold doors overlooking the rear garden and heated swimming pool, a dining area leading into a large family room, and six double bedrooms including a main suite with dressing area and en-suite. Outside offers a rear garden with a large patio area, heated swimming pool, and outdoor bar/BBQ area, along with off road parking leading to a detached double garage. No onward chain. Excellent access to local amenities and the M1.
A truly stunning six bedroom detached residence occupying a prime position on Shoal Creek, overlooking Collingtree Park Golf Course, and offering in excess of 4,000 sq ft of beautifully appointed accommodation.
The property is approached via an attractive frontage with a generous driveway providing off road parking for numerous vehicles, leading to a detached double garage with electric door.
Internally, the accommodation is both spacious and versatile. A welcoming entrance hall leads through to a sitting room and an exceptional kitchen/breakfast/family room, finished to a high standard and forming the heart of the home. This impressive space features bi-fold doors opening directly onto the rear garden, overlooking the landscaped garden and heated swimming pool, creating a seamless connection between indoor and outdoor living and making it ideal for entertaining.
In addition, there is a separate dining area which leads into a large family room, providing excellent flexibility for modern family living. Further ground floor accommodation includes a utility room and WC.
To the first floor, the property offers bedroom one with a dressing area and en-suite, along with five further double bedrooms, with bedroom six currently used as a home office, and a well appointed family bathroom.
Outside, the rear garden is a standout feature, designed for both relaxation and entertaining. A large patio area leads to the heated swimming pool, complemented by an outdoor bar and BBQ area, creating an exceptional space for hosting family and friends. The garden enjoys a private outlook and an enviable setting backing onto the golf course.
Offered with no onward chain, the property is conveniently located for local amenities and schooling, and provides excellent access to the M1, making it ideal for commuters seeking a prestigious address.
Read more