Ash Lane, Collingtree, Northampton
4 beds | 4 baths | 2 receptions | £725,000 Having knowledge of the purchase price allows you to calculate the overall expense incurred in acquiring the property. Read our glossary page
- NEW BUILD
- FOUR DOUBLE BEDROOMS WITH ENSUITES
- LARGE OPEN PLAN KITCHEN/DINING ROOM
- REAR GARDEN
- HIGH SPECIFICATION
- VILLAGE LOCATION
- UTILITY ROOM
- SMALL GATED DEVELOPMENT
- FAMILY ROOM
- PURIFIED AIR SYSTEM
Material Information
Council Tax A fee submitted to your local authority to cover expenses related to local amenities such as schools, libraries, and waste management. The payment amount is determined based on the property's value. Read our glossary page
Tenure Explains the various forms of property ownership, including freehold, leasehold, and commonhold, and how they determine your rights and responsibilities as a property owner. Read our glossary page :
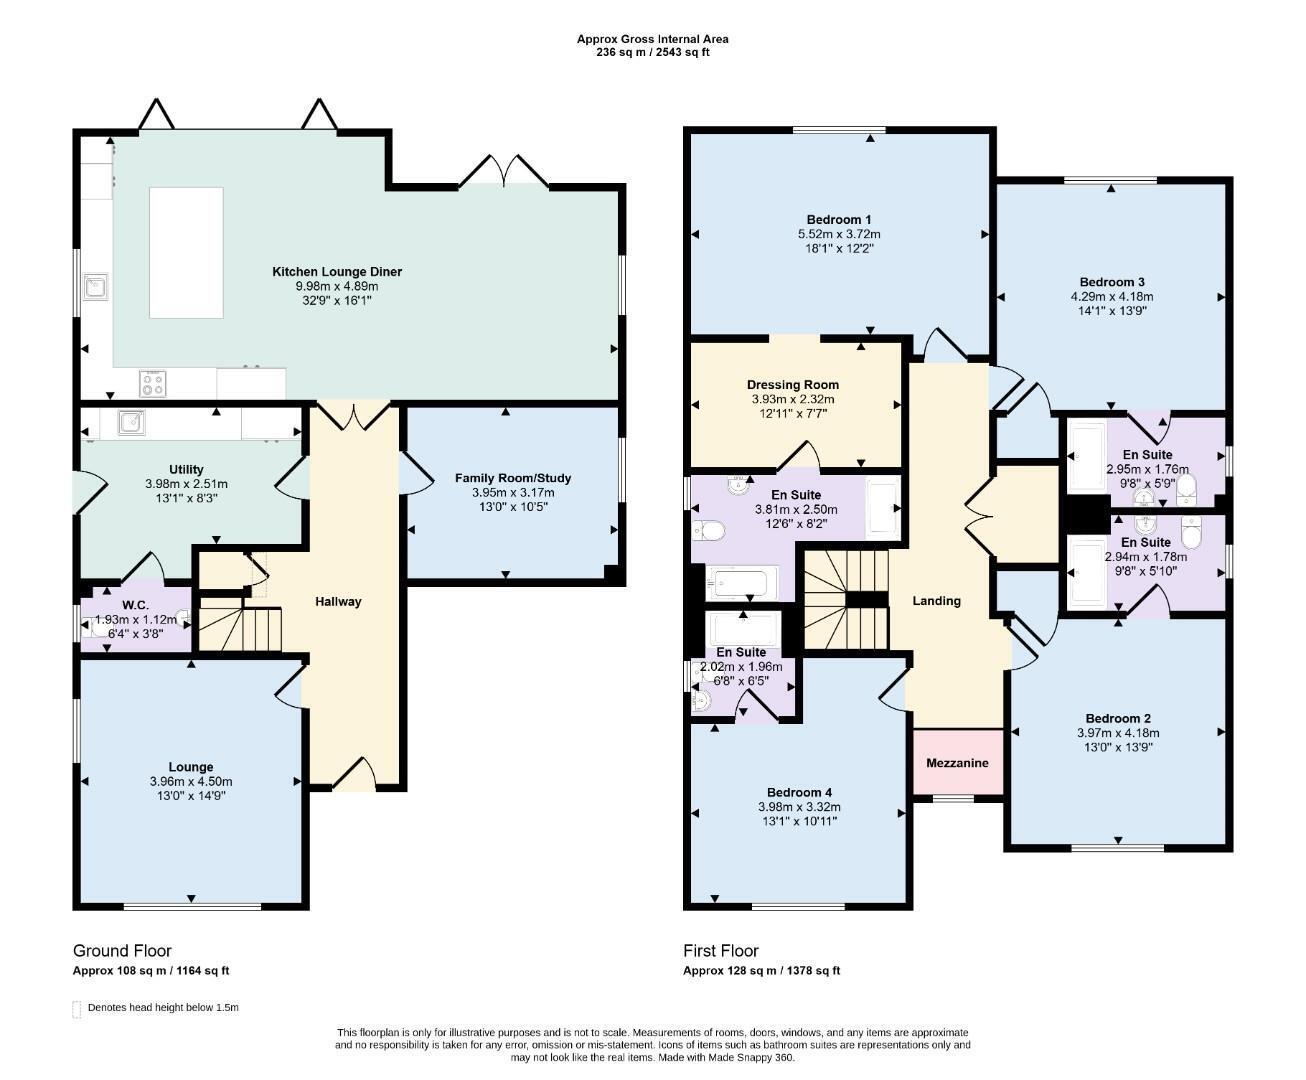
Stonhills are pleased to offer this beautifully finished four-bedroom family home in the sought-after village of Collingtree. All four bedrooms have their own en-suite, and bedroom one also has a dressing room. Downstairs there's an impressive open-plan kitchen/dining room with bi-fold doors to the garden, plus a lounge, a family room and a large utility room. An MVHR system gives filtered fresh air throughout. Outside there's off-road parking and a single garage, and there's good access to the M1.
Built to a high specification throughout, the property offers spacious, well-planned accommodation perfect for modern family living. It comprises an entrance hall, cloakroom/WC, lounge and an impressive open-plan kitchen/dining room. Bi-fold doors open onto the rear garden, creating a fantastic space for both entertaining and everyday living. There is also a family room and a large utility room, providing additional storage and practicality.
On the first floor, bedroom one has a dressing room and en-suite shower room, and the three remaining double bedrooms all benefit from their own en-suites. This makes it an ideal home for growing families or those who regularly have guests.
The home also benefits from an MVHR system (Mechanical Ventilation with Heat Recovery). It circulates filtered fresh air throughout, reduces condensation and recovers heat to help keep energy bills down, so you can enjoy fresh air all year round without needing to open the windows.
Outside, there is off-road parking and a single garage.
Collingtree remains one of Northamptonshire's most desirable village locations, offering a blend of village charm with superb road links. Junction 15 of the M1 is just moments away, making this an ideal base for commuters.
Read more