Beech Close, Hackleton, Northampton
4 beds | 3 baths | 2 receptions | £650,000 Having knowledge of the purchase price allows you to calculate the overall expense incurred in acquiring the property. Read our glossary page
- VILLAGE LOCATION
- CUL DE SAC
- FOUR DOUBLE BEDROOMS
- OPEN PLAN KITCHEN/DINING/LIVING ROOM
- HIGH SPECIFICATION
- EXTENDED
- CORNER PLOT
- GOOD ACCESS TO MK AND NORTHAMPTON
- DOUBLE GARAGE
Material Information
Council Tax A fee submitted to your local authority to cover expenses related to local amenities such as schools, libraries, and waste management. The payment amount is determined based on the property's value. Read our glossary page
Tenure Explains the various forms of property ownership, including freehold, leasehold, and commonhold, and how they determine your rights and responsibilities as a property owner. Read our glossary page :
Stonhills are pleased to offer this stunning four-bedroom detached home in the sought-after village of Hackleton, extending to over 2,500 sq ft and finished to an exceptional standard. Highlights include an open-plan kitchen and family room with bi-fold doors, underfloor heating, a bespoke oak staircase and a principal suite with dressing area and sauna. With a heated double garage, solar panels and easy access to Olney, Milton Keynes and the M1, it is offered with no onward chain.
Stonhills are pleased to offer this impressive four-bedroom detached home in the popular village of Hackleton. Extended and comprehensively renovated, it offers more than 2,500 sq ft of stylish, contemporary living space, finished to an exceptional standard throughout, and is available with no onward chain.
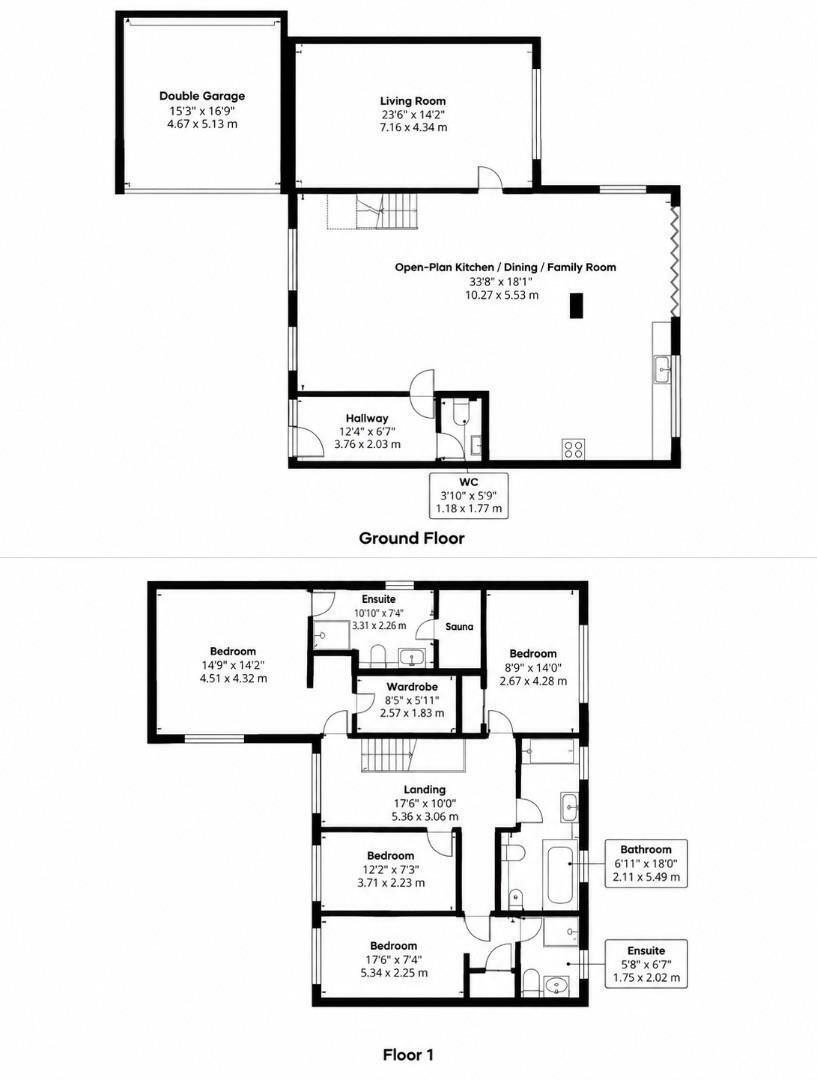
At the heart of the home is a spectacular open-plan kitchen, dining and family room, built around a large central island with quartz worktops and integrated appliances. Bi-fold doors open onto the garden, and electric, rain-sensing roof windows flood the space with natural light. Four zones of underfloor heating keep the ground floor comfortable all year round. A separate living room with air conditioning provides a quieter space to relax, and oak flooring and oak internal doors add warmth and quality throughout. The ground floor also has a cloakroom/WC.
A handmade solid oak cantilever staircase with a glass and stainless steel balustrade makes a real statement as it rises to the first floor. Here there are four generous double bedrooms. The principal suite is a true retreat, with a vaulted ceiling, a dressing area, a walk-in wardrobe and a luxurious en-suite complete with its own sauna. Bedroom two also has an en-suite shower room, and the remaining bedrooms are served by a four-piece family bathroom.
The home is equipped with network cabling, a water softener, an alarm system and CCTV. A 16-panel solar system helps keep running costs down and contributes to an EPC rating of B.
Outside, a generous driveway provides ample off-road parking and leads to a heated and powered garage with an electric roller door. The landscaped rear garden combines a well-kept lawn with large decked areas, ideal for entertaining and summer dining.
Hackleton is one of the area's most desirable villages, with a nursery, a highly regarded primary school, a village shop, a butcher, a post office and a popular pub and restaurant. It's ideally placed for commuters, with easy access to Northampton, the market town of Olney, Milton Keynes, the A45, the A43 and Junction 15 of the M1.
This is a superb opportunity to buy a beautifully finished family home in a sought-after village setting, and viewing is highly recommended.
Read more