Warwick Street, Daventry
1 bed | 1 bath | £165,000 Having knowledge of the purchase price allows you to calculate the overall expense incurred in acquiring the property. Read our glossary page
- Well presented ONE BEDROOM apartment
- Modern FITTED KITCHEN with BUILT in APPLIANCES
- 18'10 x 13'8 Open plan lounge
- Situated within the town centre
- Modern FITTED Shower room
- EXCLUSIVE Courtyard location
- Ideal first time buy
Material Information
Council Tax A fee submitted to your local authority to cover expenses related to local amenities such as schools, libraries, and waste management. The payment amount is determined based on the property's value. Read our glossary page
Tenure Explains the various forms of property ownership, including freehold, leasehold, and commonhold, and how they determine your rights and responsibilities as a property owner. Read our glossary page :
Ground Rent A recurring payment issued by the tenant to the landlord or property management firm. Read our glossary page
ASK AGENT
Ground Rent Review Period When will your ground rent be assessed and how frequently will it be reviewed. Read our glossary page
ASK AGENT
Annual Service Charge An estate's shared area expenses, such as building insurance, lighting, cleaning, and maintenance, are typically covered by a periodic payment that is commonly made on a yearly basis. Read our glossary page
ASK AGENT
Length of Lease The duration of time you have acquired the leasehold, or the right to reside in a property. Read our glossary page
116
A SUPERB ONE-BEDROOM FIRST-FLOOR APARTMENT, BEAUTIFULLY PRESENTED AND CONVENIENTLY POSITIONED IN THE TOWN CENTRE.
An excellent opportunity to acquire this attractive and well-proportioned one-bedroom first-floor apartment, offering stylish, low-maintenance living in a highly convenient town centre location. Perfectly suited to first-time buyers, professionals or investors, this delightful property combines generous accommodation with a practical and thoughtfully designed layout.
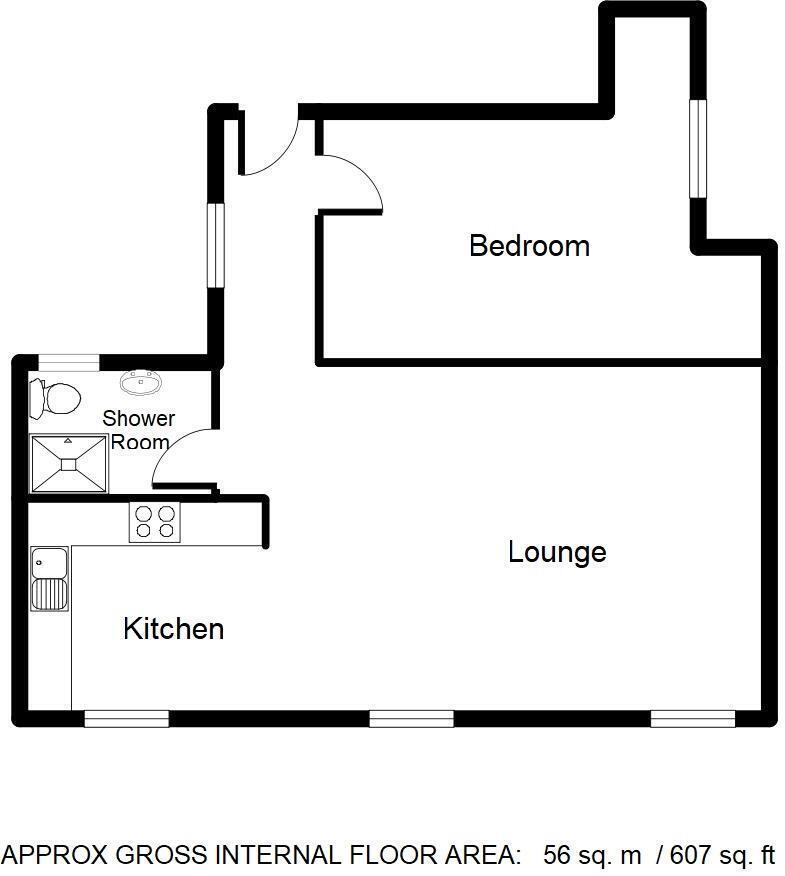
At the heart of the apartment is an impressive 18'10" x 13'8" open-plan lounge and kitchen, creating a bright, welcoming and versatile space, ideal for both relaxing and entertaining. The property also boasts a particularly generous 14'2" x 9'6" double bedroom, complemented by a well-appointed shower room and entrance hallway.
Outside, residents can enjoy the added benefit of a communal courtyard area, together with the convenience of a dedicated storage shed.
A DEVELOPMENT BUILT ON EXPERIENCE, QUALITY AND CRAFTSMANSHIP
The property has been developed by Silson Properties Ltd, a respected, family-run business based in Towcester, with a proud heritage in the construction industry.
Combining generous living space, a central location and the reassurance of an experienced local developer, this charming apartment is a fantastic opportunity and one that certainly deserves an internal viewing.
Access to the property is gained via a timber door into the -
ENTRANCE HALL
Double glazed window to rear aspect. Radiator. Walkway through to a generous sized lounge.
LOUNGE
18'10 x 13'8
Two deep silled double glazed window to the front aspect. Electric radiator. Open plan through to the kitchen area.
KITCHEN AREA
9'9 x 7'10
Double glazed window to front aspect. Fitted in a range of modern grey gloss fronted units with roll top work surfaces. Brick effect tiled splash backs. Built in ceramic hob and oven. Single drainer sink with mixer tap over. Space which may be suitable for white goods. Electric radiator. Tiled floor.
BEDROOM
14'2 x 9'6
Double glazed window to front aspect. Electric radiator. This is a quirky room with alcoves for cupboards/shelving or simple storage solutions.
SHOWER ROOM
7'3 x 5'2
Deep silled obscure double glazed window to rear aspect. Tiled shower cubicle with shower. Electric radiator. Low level WC. Pedestal wash hand basin with brick effect splash backs.
£150 Per Annum Service Charge
Read more