Deerhurst Road, Daventry
2 beds | 2 baths | £155,000 Having knowledge of the purchase price allows you to calculate the overall expense incurred in acquiring the property. Read our glossary page
- Stunning two-bedroom first floor apartment built by Crest Nicholson in 2020
- Immaculately presented throughout - ready to move straight into
- Situated on the highly sought-after Monksmoor development
- Two excellent-sized double bedrooms
- Impressive open-plan kitchen, dining and living area
- Master bedroom with private en-suite shower room
- Allocated parking space plus additional visitor parking
- Easy access to the Country Park and beautiful countryside walks
- Ideal first-time purchase, investment or downsize, VIEWING IS ADVISED
Material Information
Council Tax A fee submitted to your local authority to cover expenses related to local amenities such as schools, libraries, and waste management. The payment amount is determined based on the property's value. Read our glossary page
Tenure Explains the various forms of property ownership, including freehold, leasehold, and commonhold, and how they determine your rights and responsibilities as a property owner. Read our glossary page :
Ground Rent A recurring payment issued by the tenant to the landlord or property management firm. Read our glossary page
ASK AGENT
Ground Rent Review Period When will your ground rent be assessed and how frequently will it be reviewed. Read our glossary page
ASK AGENT
Annual Service Charge An estate's shared area expenses, such as building insurance, lighting, cleaning, and maintenance, are typically covered by a periodic payment that is commonly made on a yearly basis. Read our glossary page
ASK AGENT
Length of Lease The duration of time you have acquired the leasehold, or the right to reside in a property. Read our glossary page
120
STUNNING MODERN FIRST FLOOR APARTMENT | WELL PRESENTED THROUGHOUT | TWO DOUBLE BEDROOMS | EN-SUITE TO MASTER BEDROOM | ALLOCATED PARKING | SOUGHT-AFTER MONKSMOOR DEVELOPMENT
A beautifully presented, contemporary two-bedroom first floor apartment, offering stylish, spacious and low-maintenance living in the highly desirable Monksmoor development on the outskirts of Daventry.
Constructed in 2020 by renowned housebuilder Crest Nicholson, this superb apartment has been maintained to an exceptional standard and offers a wonderful opportunity for first-time buyers, professionals, downsizers or investors looking for a modern home in a fantastic location.
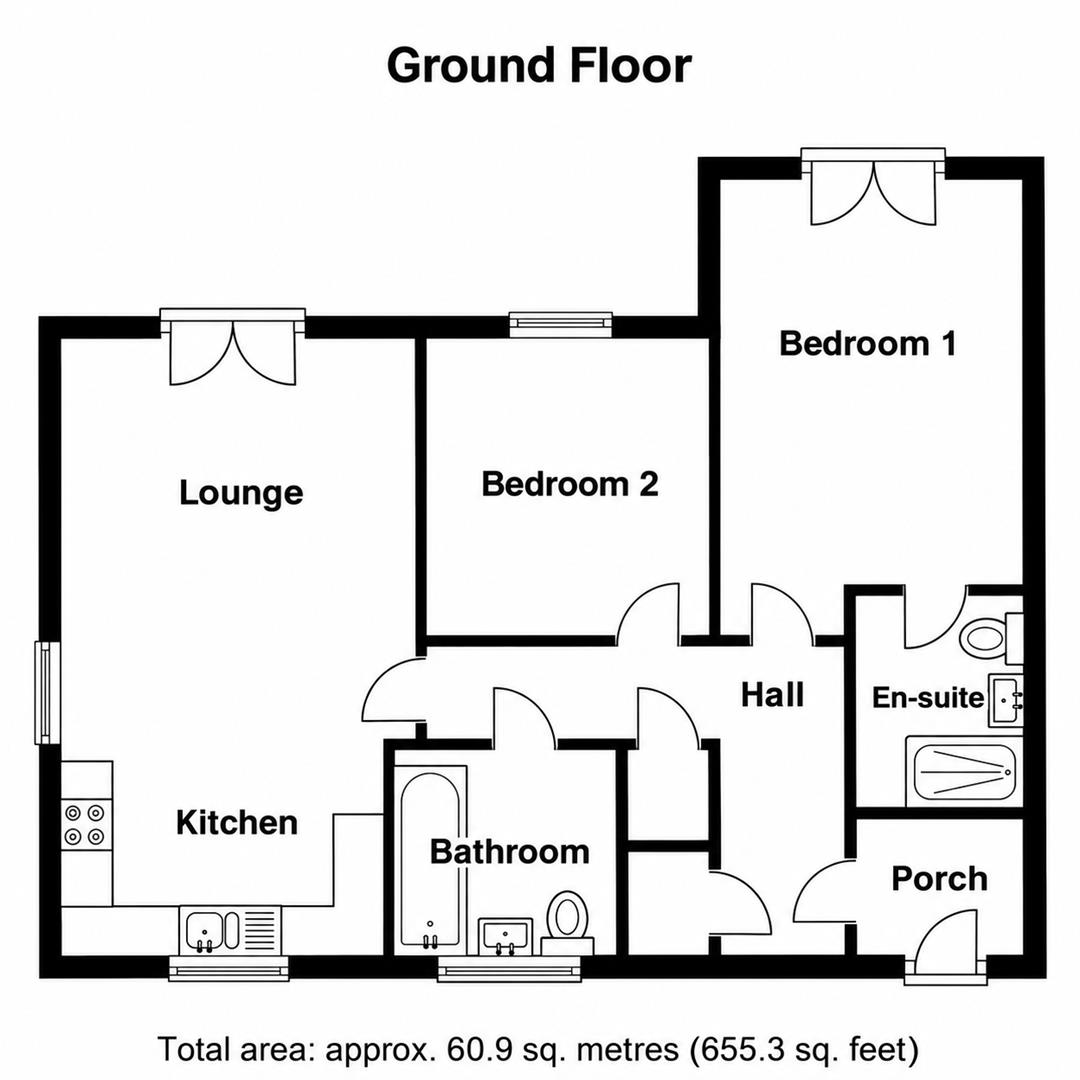
The heart of the property is the impressive open-plan kitchen, dining and living area, a bright and inviting space perfectly designed for modern-day living, whether relaxing after a busy day or entertaining family and friends.
The accommodation continues with two generously proportioned double bedrooms, including a superb principal bedroom benefiting from its own private en-suite shower room. A stylish family bathroom completes the well-appointed accommodation.
Further benefits include a secure communal entrance system, uPVC double glazing, gas central heating and an allocated parking space, with additional visitor parking available.
Perfectly positioned within the ever-popular Monksmoor development, the property enjoys convenient access to the beautiful surrounding countryside and nearby Country Park, offering wonderful opportunities for walking, running and enjoying the outdoors, whilst remaining within easy reach of Daventry town centre and its excellent range of amenities.
With an impressive EPC rating of B, this is a fantastic opportunity to purchase a modern, energy-efficient apartment that is ready to move straight into.
Early viewing is highly recommended to fully appreciate the quality, space and superb location this wonderful home has to offer.
Inner Porch
1.73m x 1.24m
Entrance Hall
4.01m x 2.97m
Kitchen/Diner/Lounge
6.02m (6.02) x 3.45m (3.45) Reducing to 3.15m (3.15)
Bedroom One
4.45m Max x 2.95m
Ensuite
2.06m x 1.73m
Bedroom Two
2.9m x 2.77m
Bathroom
2.06m x 1.9m
Read more