Ironwood Avenue, Desborough, Kettering
5 beds | 3 baths | 2 receptions | Offers over £400,000 Having knowledge of the purchase price allows you to calculate the overall expense incurred in acquiring the property. Read our glossary page
- FIVE BEDROOMS
- TWO RECEPTION ROOMS
- DOUBLE GARAGE
- REAR GARDEN
- TWO ENSUITES
- NO CHAIN
- WELL PRESENTED
- GOOD ACCESS TO LOCAL SCHOOLS AND AMENITIES
Material Information
Council Tax A fee submitted to your local authority to cover expenses related to local amenities such as schools, libraries, and waste management. The payment amount is determined based on the property's value. Read our glossary page
Tenure Explains the various forms of property ownership, including freehold, leasehold, and commonhold, and how they determine your rights and responsibilities as a property owner. Read our glossary page :
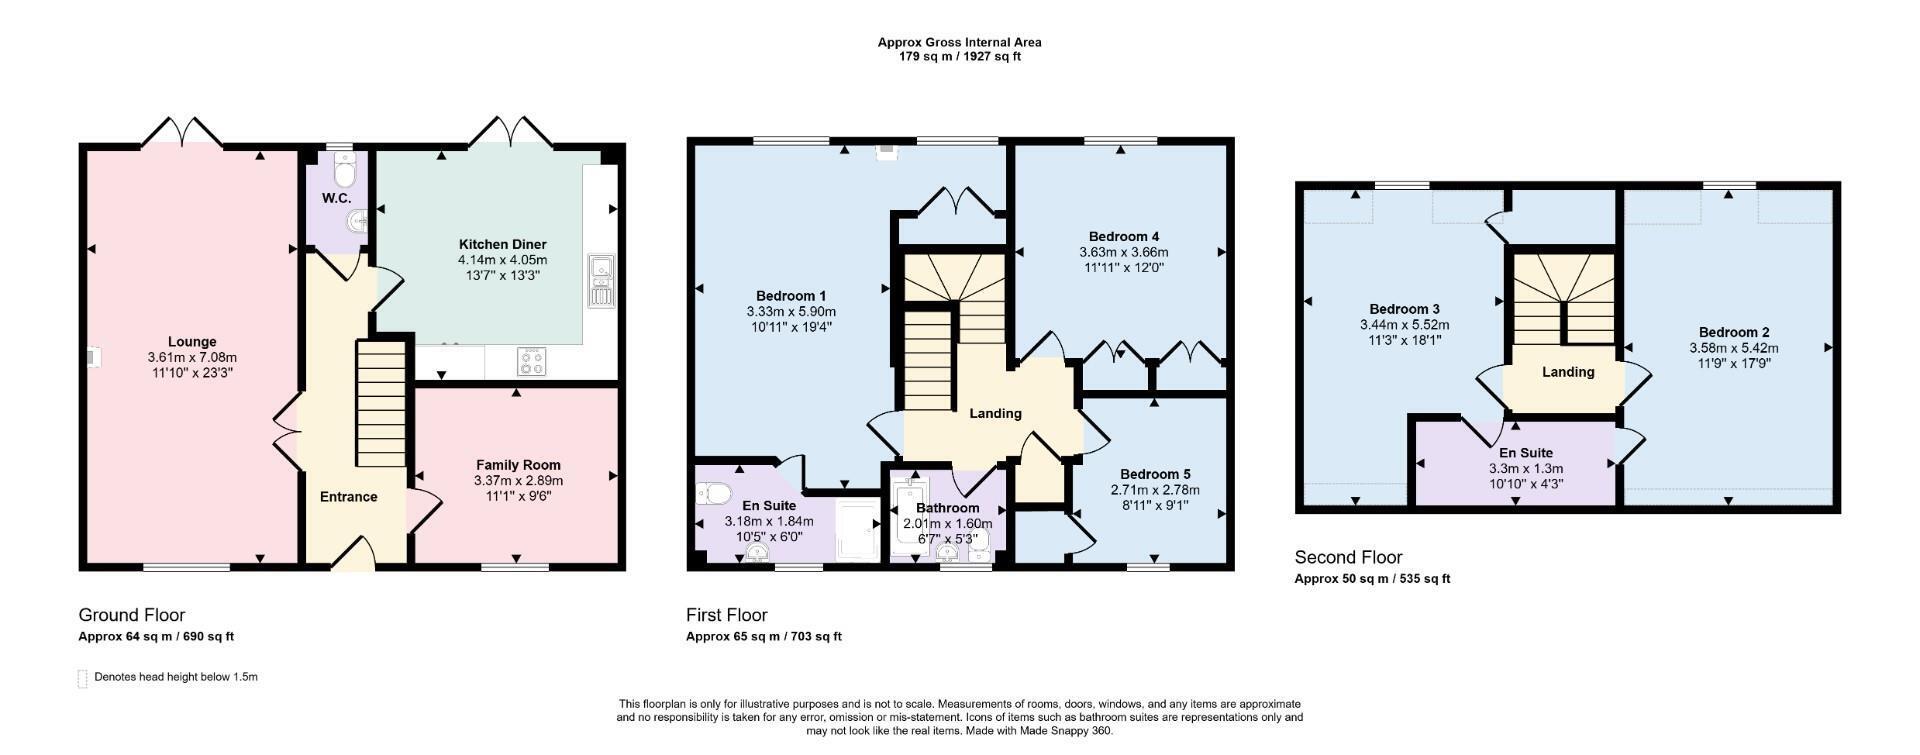
A spacious five-bedroom family home over three floors, with nearly 1,930 sq ft of flexible living space in a popular part of Desborough. A 23ft lounge, kitchen diner and separate family room, two en-suites, a low-maintenance garden, a double garage, driveway parking and an EV charge point.
1.Five-bedroom family home over three floors
2.Nearly 1,930 sq ft
3.23ft lounge with French doors to the garden
4.Kitchen diner with French doors to the garden
5.Separate family room and downstairs WC
6.Two en-suites, including a private top-floor suite
7.Low-maintenance garden with block paving and mature raised borders
8.Double garage, driveway and EV charge point
9.Gas central heating and double glazing
10.Walk to Desborough's shops, cafés and schools, with easy A6 access
Full description
Some homes just work for family life, and this is one of them. Spread across three generous floors and nearly 1,930 sq ft, 119 Ironwood Avenue gives everyone the space they need, whether that's room to play, room to work or somewhere quiet to escape.
The ground floor is where the family comes together. The 23ft lounge is big enough for movie nights and Sunday afternoons alike. The kitchen diner is the natural hub of the house, and French doors from both rooms open straight onto the garden, so summer barbecues and children running in and out are easy. When winter comes, gas central heating and double glazing throughout keep the whole house warm and cosy. A separate family room adapts as life changes: a playroom today, a home office tomorrow, a snug whenever you need one. A downstairs WC adds everyday convenience.
On the first floor are bedrooms, a family bathroom and the main suite with its own en-suite. Then there's the top floor, the feature that sets this home apart. With its own bedroom and en-suite, it's the perfect retreat for teenagers who want independence, guests who want privacy, or older relatives who want to stay close while keeping their own space.
Outside, the back garden has been designed to be low maintenance without losing any of its charm. Block paving and mature raised borders make it a lovely space to unwind, with all of the enjoyment and none of the weekend chores. To the front, a driveway leads to the double garage, with room for cars, bikes, tools and everything else family life brings, plus an EV charge point ready for an electric car.
Desborough's independent shops, cafés and pubs are a short stroll away, schools are close by, and the A6 makes Kettering and Market Harborough an easy run.
Homes this size, this flexible and this well placed don't come along often. Book your viewing and see for yourself.
Read more