Buckfast Close, Daventry
3 beds | 1 bath | £172,250 Having knowledge of the purchase price allows you to calculate the overall expense incurred in acquiring the property. Read our glossary page
- THREE BEDROOM FAMILY HOME
- LARGER THAN AVERAGE SOUTH FACING REAR GARDEN
- KITCHEN/DINER with BUILT IN APPLIANCES
- GAS TO RADIATOR HEATING and DOUBLE GLAZING
- CALL STONHILLS NOW TO BOOK A VIEWING!!!!!
- OFFERED ON A 65% SHARED OWNERSHIP BASIS
- GROUND FLOOR CLOAKROOM
- PARKING for TWO VEHICLES
- PERFECT FIRST TIME BUY!!!!
Material Information
Council Tax A fee submitted to your local authority to cover expenses related to local amenities such as schools, libraries, and waste management. The payment amount is determined based on the property's value. Read our glossary page
Tenure Explains the various forms of property ownership, including freehold, leasehold, and commonhold, and how they determine your rights and responsibilities as a property owner. Read our glossary page :
*** 65% SHARED OWNERSHIP PROPERTY *** 65% SHARED OWNERSHIP PROPERTY ***
Stonhills are pleased to offer this well presented three bedroom property situated on the sought after 'Monksmoor' development. The property BOASTS A LARGER THAN AVERAGE SOUTH FACING REAR GARDEN, GROUND FLOOR CLOAKROOM and TWO PARKING SPACES.
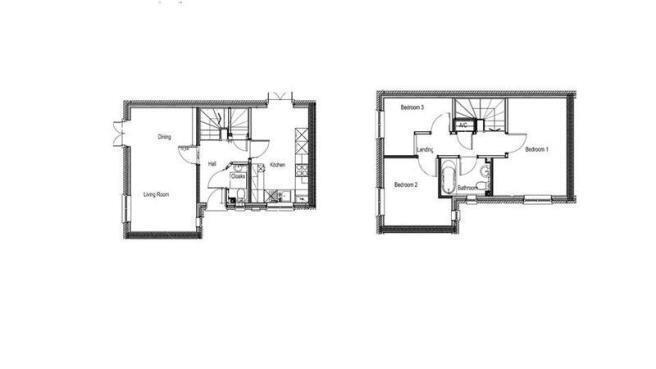
The accommodation briefly comprises of an entrance hall with storage cupboard, lounge with patio doors to the garden, kitchen/diner with integrated 'Zanussi' appliances and patio doors to the garden, cloakroom, landing, three bedrooms and a family bathroom. Outside there are gardens and driveway parking. Additional benefits include double glazing and gas to radiator heating.
VIEWING IS RECOMMENDED
Monthly rent is approx - £289.51 which includes the service charge
Stonhills are pleased to offer this well presented three bedroom property situated on the sought after 'Monksmoor' development. The property BOASTS A LARGER THAN AVERAGE SOUTH FACING REAR GARDEN, GROUND FLOOR CLOAKROOM and TWO PARKING SPACES.
The accommodation briefly comprises of an entrance hall with storage cupboard, lounge with patio doors to the garden, kitchen/diner with integrated 'Zanussi' appliances and patio doors to the garden, cloakroom, landing, three bedrooms and a family bathroom. Outside there are gardens and driveway parking. Additional benefits include double glazing and gas to radiator heating.
VIEWING IS RECOMMENDED
Monthly rent is approx - £289.51 which includes the service charge
Read more