Snowshill Close, Daventry
£325,000 Having knowledge of the purchase price allows you to calculate the overall expense incurred in acquiring the property. Read our glossary page
- FOUR DOUBLE BEDROOMS
- Ground floor cloakroom and utility room
- Rear garden
- Kitchen/diner with built in appliances
- Master bedroom with EN-SUITE
- Car Port parking
- Situated on the popular 'Middlemore' development
Material Information
Council Tax A fee submitted to your local authority to cover expenses related to local amenities such as schools, libraries, and waste management. The payment amount is determined based on the property's value. Read our glossary page
Tenure Explains the various forms of property ownership, including freehold, leasehold, and commonhold, and how they determine your rights and responsibilities as a property owner. Read our glossary page :
A four-bedroom detached family home, ideally positioned on 'Snowshill' Close within the highly sought-after 'Middlemore' development in Daventry.
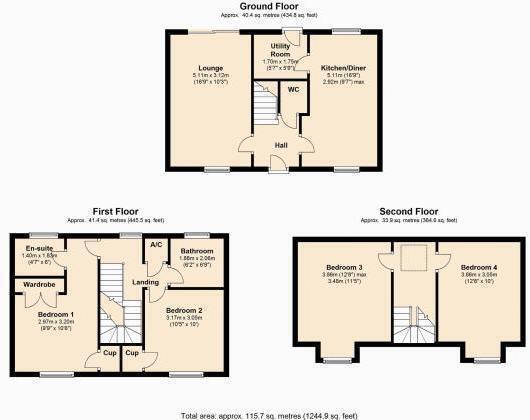
A welcoming entrance hall has stairs rising to the first floor and doors leading to the principal ground floor accommodation. A convenient cloakroom is located just off the hallway and is fitted with a modern white suite.
The dual-aspect lounge is a bright and spacious reception room, featuring a window to the front and sliding patio doors opening directly onto the rear garden, creating a lovely connection between the indoor and outdoor spaces.
Occupying the full depth of the property, the kitchen/diner offers a practical and sociable space, fitted with a range of wall and base level units, integrated oven and hob, and ample room for a dining table. A separate utility room provides useful additional storage and space for appliances, together with direct access to the rear garden.
The first-floor landing leads to a well-proportioned principal bedroom, complete with built-in wardrobes and a private en-suite shower room. A further double bedroom and the family bathroom complete the first floor.
The second floor provides excellent additional flexibility, with a generous landing area offering the ideal space for a home study or workspace, alongside two further double bedrooms.
Externally, the property benefits from a gravelled frontage and a useful carport providing off-road parking. The enclosed rear garden is predominantly laid to lawn, complemented by planted borders and a paved patio area, creating a pleasant outdoor space for relaxing and entertaining.
An excellent family home offering well-planned accommodation arranged over three floors, with four double bedrooms, a useful study area, and rear garden, all within the popular Middlemore development.
PLEASE NOTE: CURRENT COUNCIL TAX BAND .
A welcoming entrance hall has stairs rising to the first floor and doors leading to the principal ground floor accommodation. A convenient cloakroom is located just off the hallway and is fitted with a modern white suite.
The dual-aspect lounge is a bright and spacious reception room, featuring a window to the front and sliding patio doors opening directly onto the rear garden, creating a lovely connection between the indoor and outdoor spaces.
Occupying the full depth of the property, the kitchen/diner offers a practical and sociable space, fitted with a range of wall and base level units, integrated oven and hob, and ample room for a dining table. A separate utility room provides useful additional storage and space for appliances, together with direct access to the rear garden.
The first-floor landing leads to a well-proportioned principal bedroom, complete with built-in wardrobes and a private en-suite shower room. A further double bedroom and the family bathroom complete the first floor.
The second floor provides excellent additional flexibility, with a generous landing area offering the ideal space for a home study or workspace, alongside two further double bedrooms.
Externally, the property benefits from a gravelled frontage and a useful carport providing off-road parking. The enclosed rear garden is predominantly laid to lawn, complemented by planted borders and a paved patio area, creating a pleasant outdoor space for relaxing and entertaining.
An excellent family home offering well-planned accommodation arranged over three floors, with four double bedrooms, a useful study area, and rear garden, all within the popular Middlemore development.
PLEASE NOTE: CURRENT COUNCIL TAX BAND .
Read more