Brampton Grange Drive, Daventry
3 beds | 2 baths | £295,000 Having knowledge of the purchase price allows you to calculate the overall expense incurred in acquiring the property. Read our glossary page
- Three bedroom semi detached home
- SUPERB UPVC DOUBLE-GLAZED CONSERVATORY
- Ground floor cloakroom
- Call us now to arrange a viewing
- Offered with no upper chain
- Fitted kitchen/diner with built in appliances
- Single garage and driveway parking
Material Information
Council Tax A fee submitted to your local authority to cover expenses related to local amenities such as schools, libraries, and waste management. The payment amount is determined based on the property's value. Read our glossary page
Tenure Explains the various forms of property ownership, including freehold, leasehold, and commonhold, and how they determine your rights and responsibilities as a property owner. Read our glossary page :
Offered for sale with NO UPPER CHAIN, this well-presented three-bedroom semi-detached home is situated on the popular Middlemore development in Daventry and offers well-proportioned accommodation, making it an ideal family home or excellent purchase for a first-time buyer.
The property benefits from a superb UPVC double-glazed conservatory, a fitted kitchen with built-in appliances, a master bedroom with built-in wardrobes and en suite, together with a garage and driveway parking.
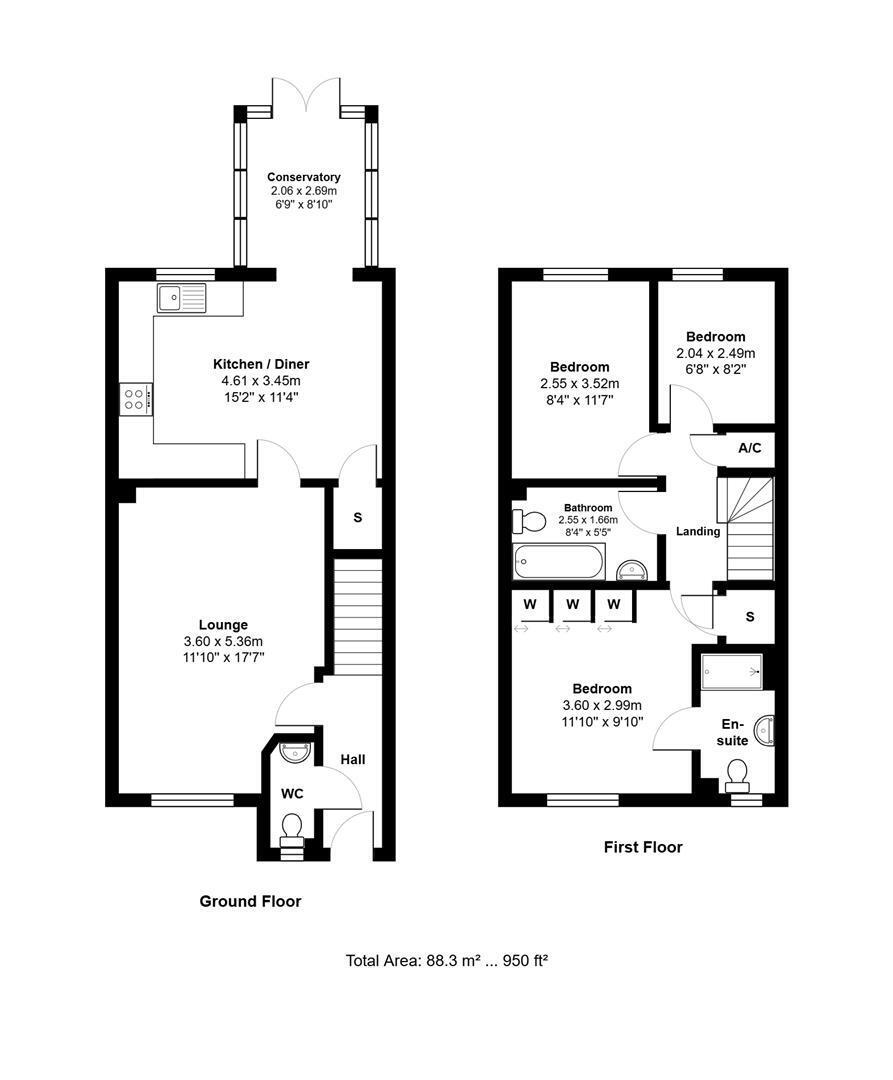
The accommodation briefly comprises an entrance hall, ground-floor cloakroom, spacious lounge, fitted kitchen/diner with built-in appliances and access into the impressive conservatory. To the first floor are three bedrooms, with the master bedroom benefiting from built-in wardrobes and a private en suite, along with a family bathroom.
Externally, the rear garden is mainly laid to lawn, providing an attractive and practical outdoor space. To the side of the property is a single garage with driveway parking.
An excellent opportunity to purchase a three-bedroom home on the sought-after Middlemore development, offered with the added benefit of no onward chain.
CALL STONHILLS TODAY TO ARRANGE YOUR VIEWING!
The property benefits from a superb UPVC double-glazed conservatory, a fitted kitchen with built-in appliances, a master bedroom with built-in wardrobes and en suite, together with a garage and driveway parking.
The accommodation briefly comprises an entrance hall, ground-floor cloakroom, spacious lounge, fitted kitchen/diner with built-in appliances and access into the impressive conservatory. To the first floor are three bedrooms, with the master bedroom benefiting from built-in wardrobes and a private en suite, along with a family bathroom.
Externally, the rear garden is mainly laid to lawn, providing an attractive and practical outdoor space. To the side of the property is a single garage with driveway parking.
An excellent opportunity to purchase a three-bedroom home on the sought-after Middlemore development, offered with the added benefit of no onward chain.
CALL STONHILLS TODAY TO ARRANGE YOUR VIEWING!
Read more