Fleetland Way, Duston, Northampton
4 beds | 3 baths | 2 receptions | £500,000 Having knowledge of the purchase price allows you to calculate the overall expense incurred in acquiring the property. Read our glossary page
- 1498 SQ FT
- FOUR BEDROOMS
- DETACHED
- NEW BUILD
- GARAGE
- OFF ROAD PARKING
- CLOSE TO LOCAL AMENITIES AND SCHOOLS
- OPEN PLAN KITCHEN
- INCENTIVES AVAILABLE
- SOLAR PANELS AND ELECTRIC CHARGER
Material Information
Council Tax A fee submitted to your local authority to cover expenses related to local amenities such as schools, libraries, and waste management. The payment amount is determined based on the property's value. Read our glossary page
Tenure Explains the various forms of property ownership, including freehold, leasehold, and commonhold, and how they determine your rights and responsibilities as a property owner. Read our glossary page :
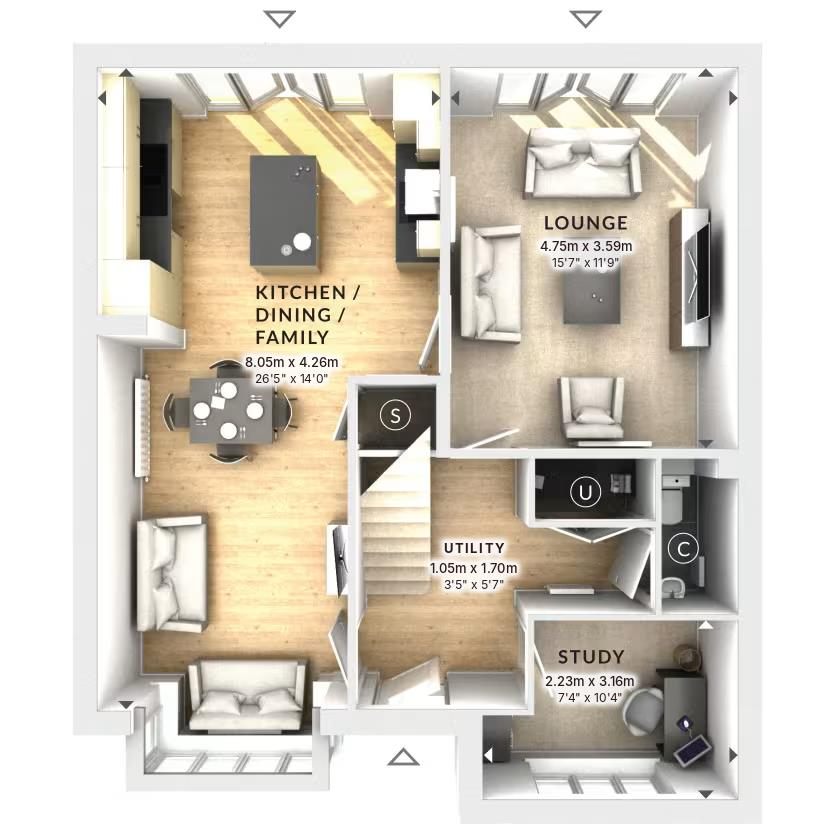
Stonhills are pleased to offer this four-bedroom detached Harwood home, ready to move into now and set in the popular area of Duston. It has an open-plan kitchen/dining/family room running the full length of the ground floor, a separate lounge, a home office, an en-suite to bedroom one, a south-facing garden, and a single garage with driveway parking. Good local schools, everyday amenities and the woodland walks of Harlestone Firs are all close by.
Key features
Detached
Four double bedrooms
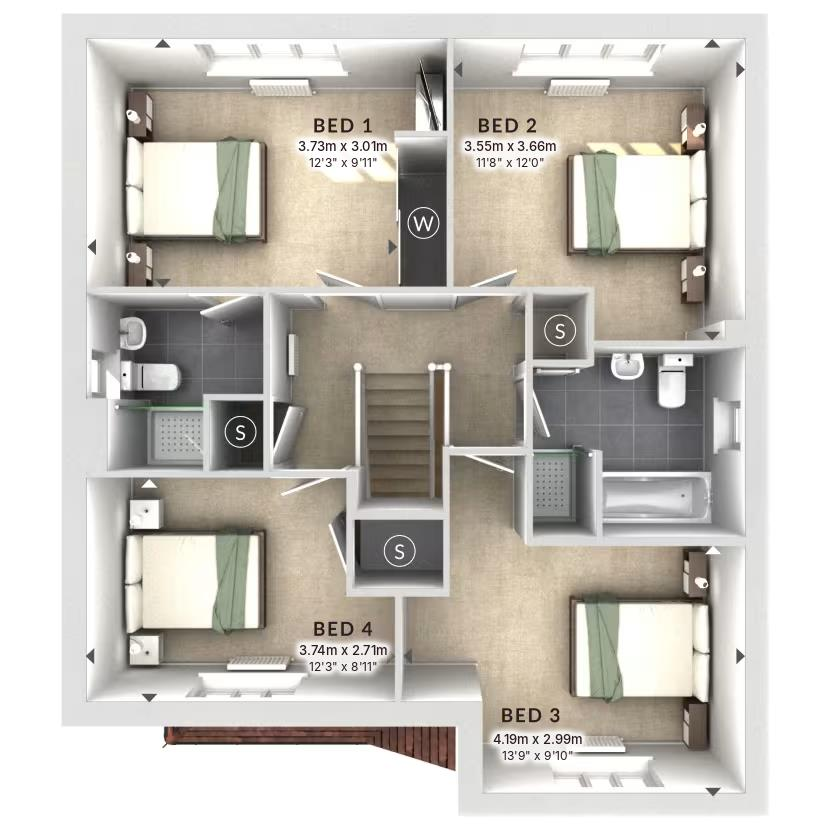
Bedroom one with en-suite and sliding fitted wardrobes
Open-plan kitchen/dining/family room over 26ft long
Separate lounge with French doors
Home office
South-facing rear garden
Single garage with driveway parking
Upgraded specification and flooring throughout
Close to good local schools, amenities and Harlestone Firs
Ready to move into now, with a show home available to view
Stonhills are pleased to bring to the market this four-bedroom detached Harwood, a popular design that's ready to move into now and comes with an upgraded specification and new flooring throughout.
The heart of the home is the open-plan kitchen/dining/family room, which runs more than 26 feet across the back of the ground floor. The kitchen has sleek Symphony units and worktops, an integrated double oven and other built-in appliances, and an island that gives you extra worktop space and somewhere to sit. French doors open from this room onto the garden, which makes it a lovely space for both everyday family life and entertaining.
The lounge also has French doors out to the rear garden. The home office is at the front of the house, set away from the main living areas, so it's a quiet place to work. A utility area and a downstairs cloakroom complete the ground floor.
Upstairs are four double bedrooms. Bedroom one has its own en-suite and sliding fitted wardrobes, and the remaining bedrooms are served by a family bathroom.
Outside, the south-facing rear garden gets the sun for most of the day. A single garage and driveway provide off-road parking.
Duston is a popular part of Northampton. It has a good choice of well-regarded schools and local shops and amenities, and Harlestone Firs is right on the doorstep for woodland walks and cycling. There's also easy access into Northampton town centre and the main road links.
Read more