Fleetland Way Duston, Northampton
4 beds | 3 baths | 1 reception | £425,000 Having knowledge of the purchase price allows you to calculate the overall expense incurred in acquiring the property. Read our glossary page
- FOUR BEDROOMS
- DETACHED
- ENSUITE
- SINGLE GARAGE
- REAR GARDEN
- OFF ROAD PARKING
- INCENTIVES AVAILABLE
- CLOSE TO LOCAL AMENITIES AND SCHOOLS
- CUL DE SAC
- THREE STOREY
Material Information
Council Tax A fee submitted to your local authority to cover expenses related to local amenities such as schools, libraries, and waste management. The payment amount is determined based on the property's value. Read our glossary page
Tenure Explains the various forms of property ownership, including freehold, leasehold, and commonhold, and how they determine your rights and responsibilities as a property owner. Read our glossary page :
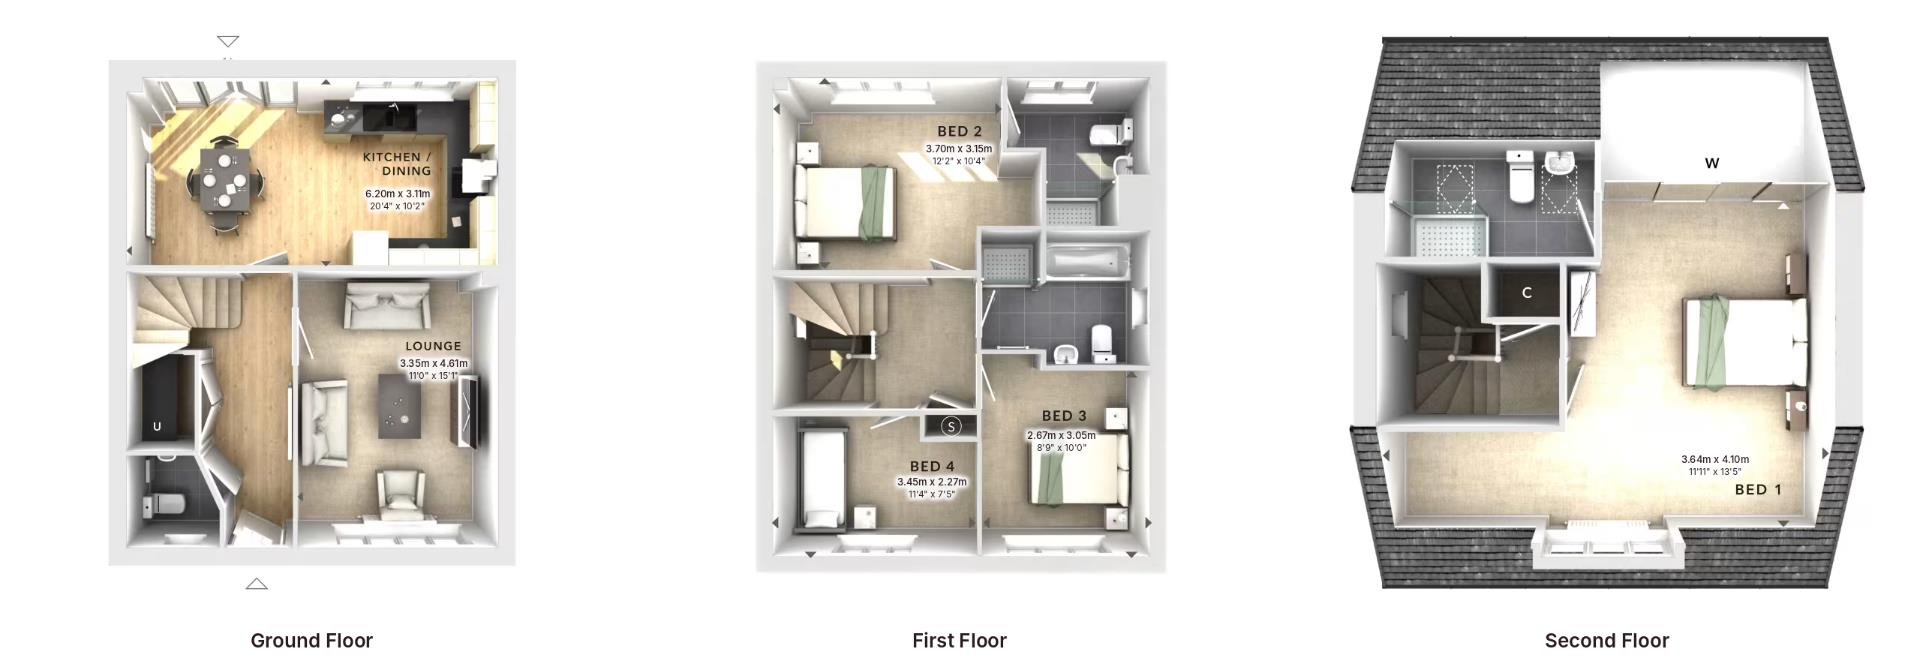
Stonhills are pleased to offer this four-bedroom townhouse in the popular area of Duston, finished to an upgraded specification and ready to move into now. The home is set over three floors, with an open-plan kitchen/dining room with integrated appliances, a separate lounge, three double bedrooms on the first floor and a bedroom one suite taking up the entire top floor. It also has a private south-west-facing garden, and is close to good local schools, everyday amenities and the woodland walks of Harlestone Firs.
Three-storey townhouse
Four bedrooms
Bedroom one suite on the top floor, with en-suite and fitted wardrobes
Second en-suite to one of the first-floor bedrooms
Open-plan kitchen/dining room with integrated appliances
Separate lounge
Downstairs cloakroom and utility cupboard
Private south-west-facing garden
Upgraded specification throughout
Close to good local schools, amenities and Harlestone Firs
Ready to move into now
Description
Stonhills are pleased to bring to the market this contemporary three-storey townhouse, finished to an upgraded specification and ready to move into now.
On the ground floor there's a family lounge, a cloakroom and a handy utility cupboard. The highlight is the kitchen/dining room, which comes with integrated appliances. French doors open onto the rear garden and fill the room with natural light, making it a great space for both family meals and entertaining.
The first floor has three double bedrooms, one of which has its own en-suite shower room. A family bathroom serves the other two.
Bedroom one takes up the whole of the top floor, giving you a real retreat away from the rest of the house. It has fitted wardrobes and a generous en-suite, and the dormer window leaves plenty of room for a chair or small table.
Outside, the private rear garden faces south-west, so it gets the sun in the afternoon and evening.
Duston is a popular part of Northampton. It has a good choice of well-regarded schools and local shops and amenities, and Harlestone Firs is right on the doorstep for woodland walks and cycling. There's also easy access into Northampton town centre and the main road links.
Please note that AI has been used to put in flooring.
Read more