Western Avenue, Daventry
£340,000 Having knowledge of the purchase price allows you to calculate the overall expense incurred in acquiring the property. Read our glossary page
- ESTABLISHED and WELL PRESENTED semi detached home
- Larger than average rear garden with OUTBUILDINGS and SUMMER HOUSE
- REPLACED BOILER
- Gas to radiator heating and double glazing
- Viewing is advised
- UPVC Double glazed CONSERVATORY
- Open plan kitchen/diner
- Car port parking with remote control door
- Situated within walking distance of the town centre
Material Information
Council Tax A fee submitted to your local authority to cover expenses related to local amenities such as schools, libraries, and waste management. The payment amount is determined based on the property's value. Read our glossary page
Tenure Explains the various forms of property ownership, including freehold, leasehold, and commonhold, and how they determine your rights and responsibilities as a property owner. Read our glossary page :
A well-presented ESTABLISHED three-bedroom semi-detached home, boasting a larger-than-average rear garden, UPVC double-glazed conservatory and carport with remote-controlled door.
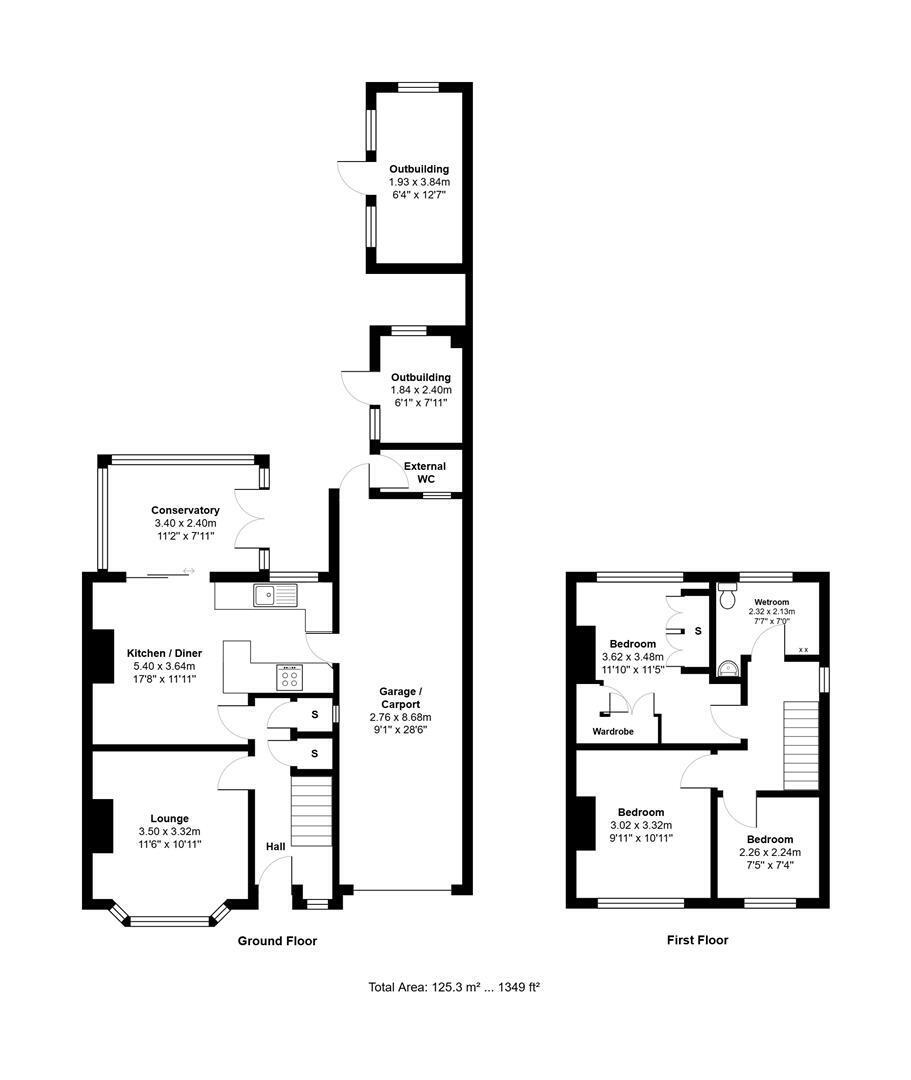
The accommodation briefly comprises an entrance hall, a spacious lounge featuring a bay window to the front, and an open-plan kitchen/dining area with doors leading into the UPVC double-glazed conservatory, providing an excellent additional living space with views and access to the garden.
To the first floor are three bedrooms and a family bathroom.
Outside, the property benefits from an extensive rear garden, predominantly laid to lawn and offering plenty of space for families, entertaining or simply enjoying the outdoors. The garden also features useful outbuildings, a summer house and provides access to the carport, which has a remote-controlled door leading to the front.
Further benefits include a recently replaced boiler, gas central heating and UPVC double glazing throughout.
This is a lovely home offering generous outside space and well-presented accommodation, and an early viewing is highly recommended to fully appreciate what the property has to offer.
The accommodation briefly comprises an entrance hall, a spacious lounge featuring a bay window to the front, and an open-plan kitchen/dining area with doors leading into the UPVC double-glazed conservatory, providing an excellent additional living space with views and access to the garden.
To the first floor are three bedrooms and a family bathroom.
Outside, the property benefits from an extensive rear garden, predominantly laid to lawn and offering plenty of space for families, entertaining or simply enjoying the outdoors. The garden also features useful outbuildings, a summer house and provides access to the carport, which has a remote-controlled door leading to the front.
Further benefits include a recently replaced boiler, gas central heating and UPVC double glazing throughout.
This is a lovely home offering generous outside space and well-presented accommodation, and an early viewing is highly recommended to fully appreciate what the property has to offer.
Read more