Glendower Close, Daventry
£395,000 Having knowledge of the purchase price allows you to calculate the overall expense incurred in acquiring the property. Read our glossary page
- Four-bedroom detached family home
- Master and Guest bedrooms with EN-SUITE
- Additional 10' x 7'2 dining area with patio doors to the rear garden
- Single garage with driveway parking
- Sought-after Timken development in a Quiet cul-de-sac position
- Impressive 19' x 10'5 kitchen with built-in appliances
- Ground floor cloakroom and utility room
- Viewing is advised
Material Information
Council Tax A fee submitted to your local authority to cover expenses related to local amenities such as schools, libraries, and waste management. The payment amount is determined based on the property's value. Read our glossary page
Tenure Explains the various forms of property ownership, including freehold, leasehold, and commonhold, and how they determine your rights and responsibilities as a property owner. Read our glossary page :
Situated within a quiet cul-de-sac on the sought-after Timken development, this well-presented four-bedroom detached family home offers generous and versatile accommodation, making it an ideal choice for modern family living.
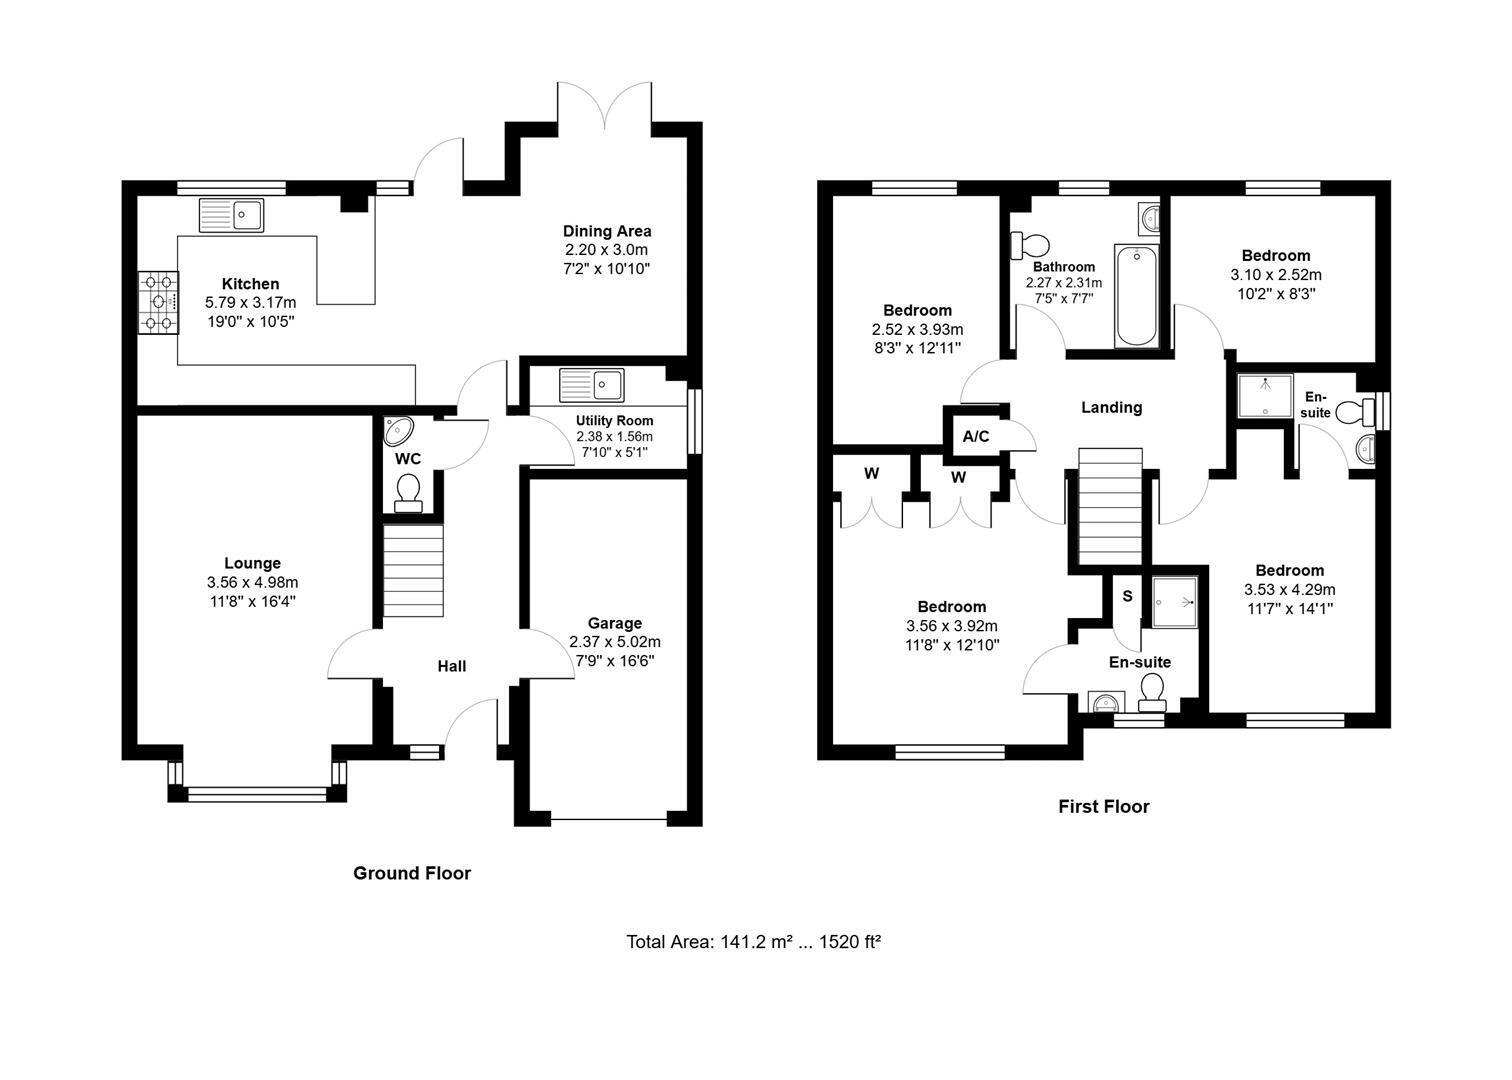
The property opens into a welcoming entrance hall with doors leading to the principal ground floor rooms, including a bright and comfortable lounge featuring a pleasant bay window. There is also a useful ground floor cloakroom, a separate utility room, and a courtesy door providing direct access into the garage.
The impressive kitchen and dining area forms the heart of the home. The kitchen measures approximately 19' x 10'5 and is fitted with a range of integrated appliances, including a range cooker with three ovens and a separate warming oven, together with a floor-to-ceiling fridge/freezer. The kitchen is complemented by a 10' x 7'2 dining area, creating a fantastic open-plan space ideal for both family life and entertaining. Patio doors open directly onto the rear garden, allowing plenty of natural light into the room and providing easy access outside.
To the first floor are four well-proportioned bedrooms, including two bedrooms benefiting from en-suite facilities, together with a family bathroom.
Outside, the property enjoys a pleasant and low-maintenance rear garden with a patio area, ideal for outdoor seating and entertaining. To the front is a single garage with driveway parking.
Further benefits include gas central heating and double glazin
The property opens into a welcoming entrance hall with doors leading to the principal ground floor rooms, including a bright and comfortable lounge featuring a pleasant bay window. There is also a useful ground floor cloakroom, a separate utility room, and a courtesy door providing direct access into the garage.
The impressive kitchen and dining area forms the heart of the home. The kitchen measures approximately 19' x 10'5 and is fitted with a range of integrated appliances, including a range cooker with three ovens and a separate warming oven, together with a floor-to-ceiling fridge/freezer. The kitchen is complemented by a 10' x 7'2 dining area, creating a fantastic open-plan space ideal for both family life and entertaining. Patio doors open directly onto the rear garden, allowing plenty of natural light into the room and providing easy access outside.
To the first floor are four well-proportioned bedrooms, including two bedrooms benefiting from en-suite facilities, together with a family bathroom.
Outside, the property enjoys a pleasant and low-maintenance rear garden with a patio area, ideal for outdoor seating and entertaining. To the front is a single garage with driveway parking.
Further benefits include gas central heating and double glazin
Read more